How to plan a kitchen online: straight or L-shaped, island, table and appliances that fit
How to plan a kitchen online without finding out after installation that the fridge doesn’t fit its niche? In FUTURIO Home, the kitchen is built from 600 mm modules, and the catalog only shows appliances that physically fit them. Add an island, a dining table and a walkway the app checks for you.
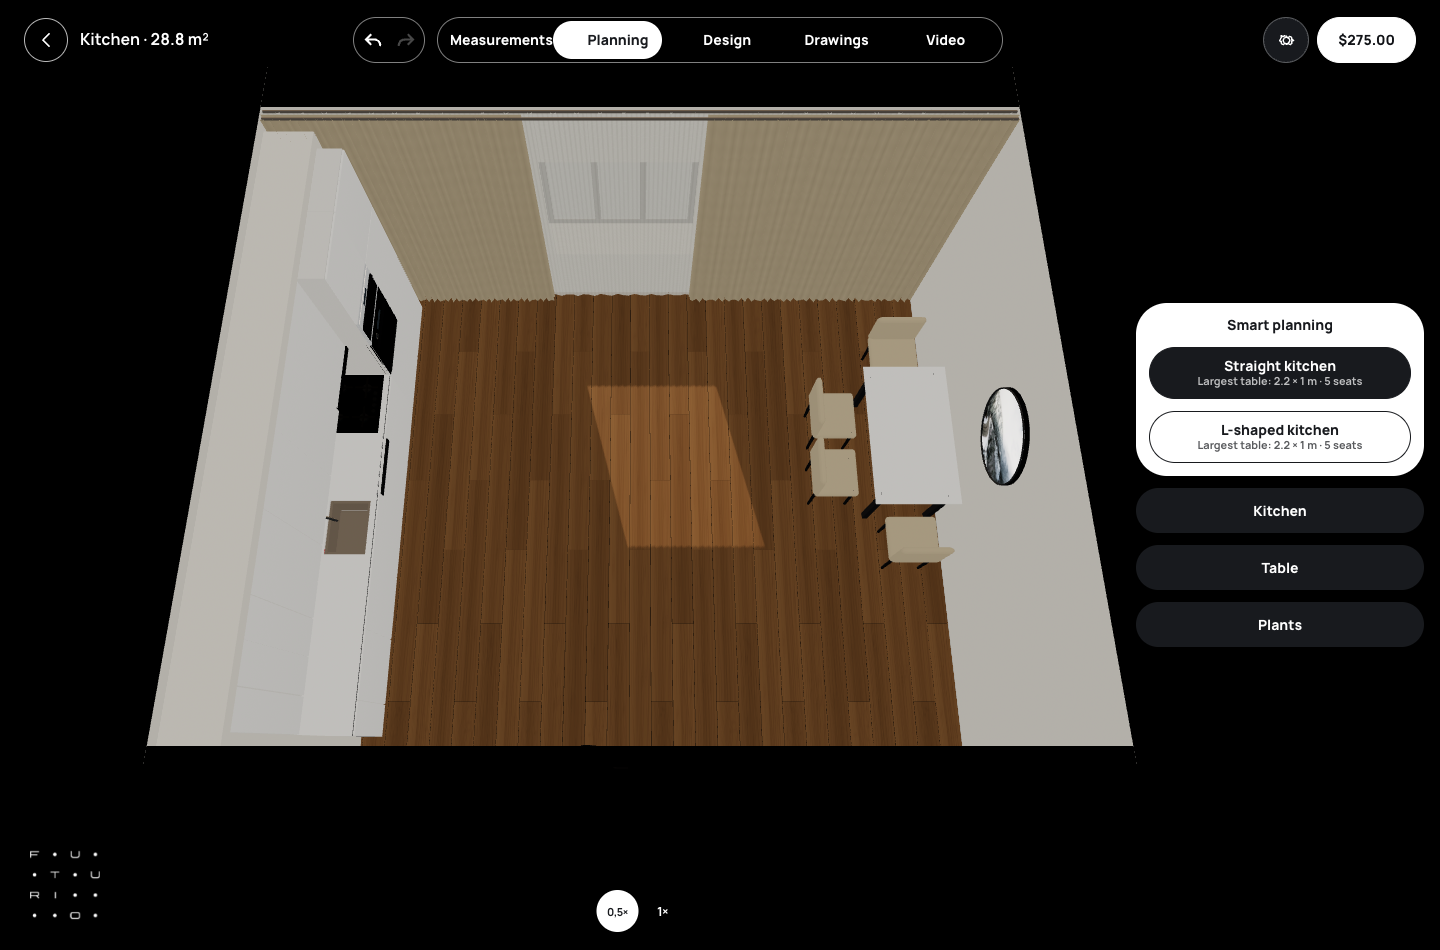
A kitchen is the most expensive mistake in an apartment — you can’t just shove it aside like a sofa. So Home is stricter here than anywhere else. Here’s how to pick a layout, where to put the table, what the dedicated module editor does and why some appliances simply won’t show up in the catalog.
Step 1: kitchen shape and where the water is
In the Kitchen section, choose a type: straight, L-shaped or freestanding. The L-shape only appears when the room’s geometry allows it — the app won’t offer a corner that isn’t there. Then set the main wall, rotation and mirroring so the sink or hob ends up on the right side.
Above the settings, three markers show whether water, drainage and the hood are set. It’s a quick checklist before you fall for a layout: a sink with no water or a hood with no outlet will have to move. A dishwasher, extra tall unit and glass section are toggled separately.
Start with utilities, not cabinet fronts — they decide where the sink goes.
Step 2: an island and a table without the squeeze
The island is a single toggle with four widths: 1.2, 1.6, 2.0 and 2.4 m. The dining table can be round, square or rectangular, and sit against a wall or between the kitchen and a wall. For a room set as a kitchen, the table is required — people do need somewhere to eat.
The most useful part is the note under the table. Home lists the size, the number of seats and the walkway behind the chairs; if it drops below 750 mm, you get an honest “tight.” When there’s no room at all, the app says so instead of cramming a table into the walkway.
Watch the walkway behind the chairs, not just the seat count.
Step 3: a dedicated module editor
The Open kitchen editor button switches to a mode where each module gets its own row: number, width in millimeters and what’s inside — a cabinet, sink, hob, dishwasher or fridge. Pick a module and give it its own front color. That makes it easy to do, say, a dark base run or an accent fridge column.
The Appliances button opens the catalog from there. You can pick a separate oven and microwave or a combi option, and a gas, induction, electric or combined hob.
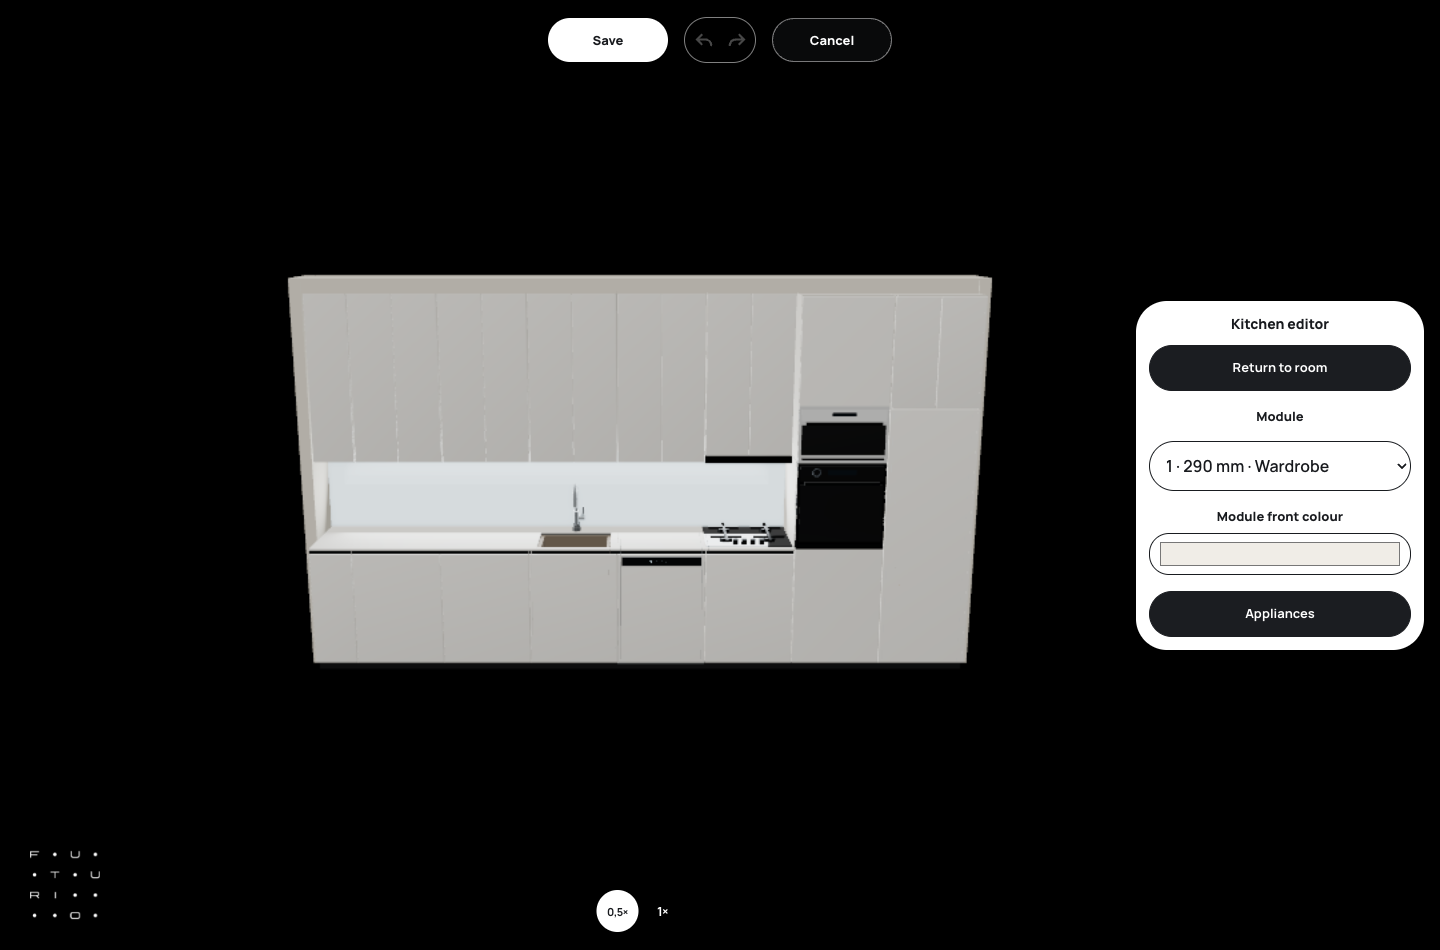
The kitchen is edited module by module, not with one overall color.
Appliances that actually fit the niche
The catalog is a local snapshot of built-in Bosch and Siemens appliances from the official partner store. The key rule in the code is blunt: never squeeze a product to make it fit. The cabinet system uses a 600 mm grid, so a fridge wider than 562 mm or deeper than 578 mm won’t appear, and its height is capped by the top of the wall cabinets.
It sounds like a limitation, but it saves you grief: you won’t be shown a great-looking model you’d later have to return. Still, confirm price and stock with the seller on the day you order, and measure the niche on site.
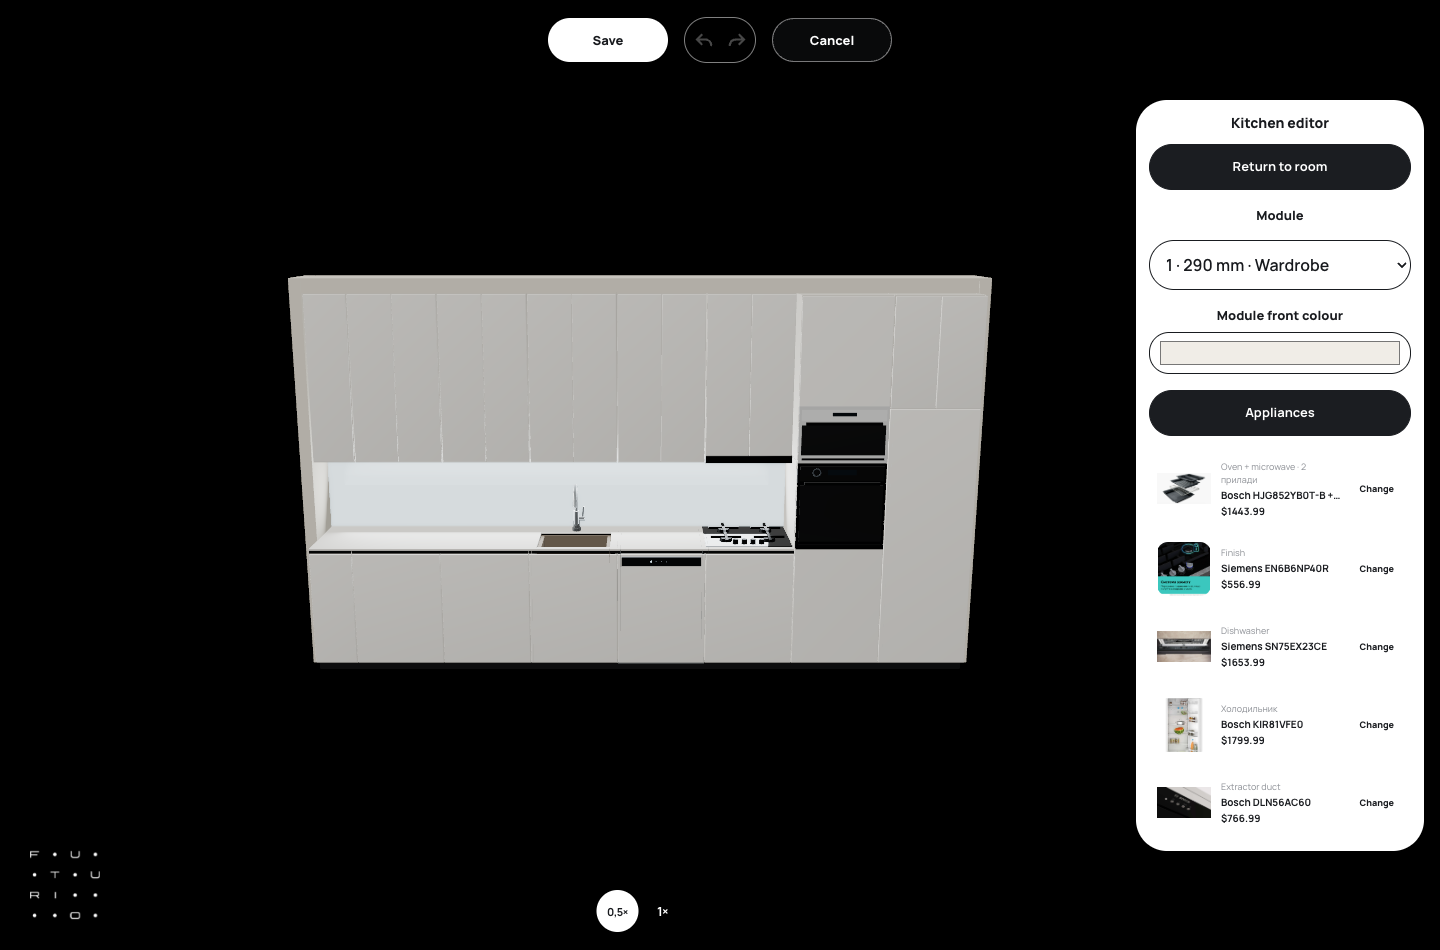
If a model is in Home’s catalog, it fits the module — check the rest with the seller.
Verdict: a strict planner is a good thing
Home’s kitchen planner is deliberately stubborn: it won’t offer an L-shape if the corner can’t take it, it says “tight” when the walkway behind chairs drops below 750 mm, and it won’t show appliances that don’t fit a 600 mm module. That’s a little annoying at first — then you realize those are exactly the mistakes it saves you from.
The limits are honest too: the catalog is a snapshot of Bosch and Siemens, not the whole market, and a kitchen fitter still checks niches and utilities on site. But as a way to show up with a thought-through layout and specific models, it’s the shortest path.
Better to hear “it won’t fit” from the app than from the installer.