Version 0.3
What’s new in FUTURIO Home 0.3: crooked walls, a dedicated sofa editor and drawings from one project
What’s new in FUTURIO Home 0.3? The short version: your rooms no longer have to be perfect rectangles. You can push a wall, drag a corner, and the modular sofa now gets its own 3D editor. Everything else — layout, materials and drawings — still lives in one project, so a change to the room’s shape flows through to every sheet.
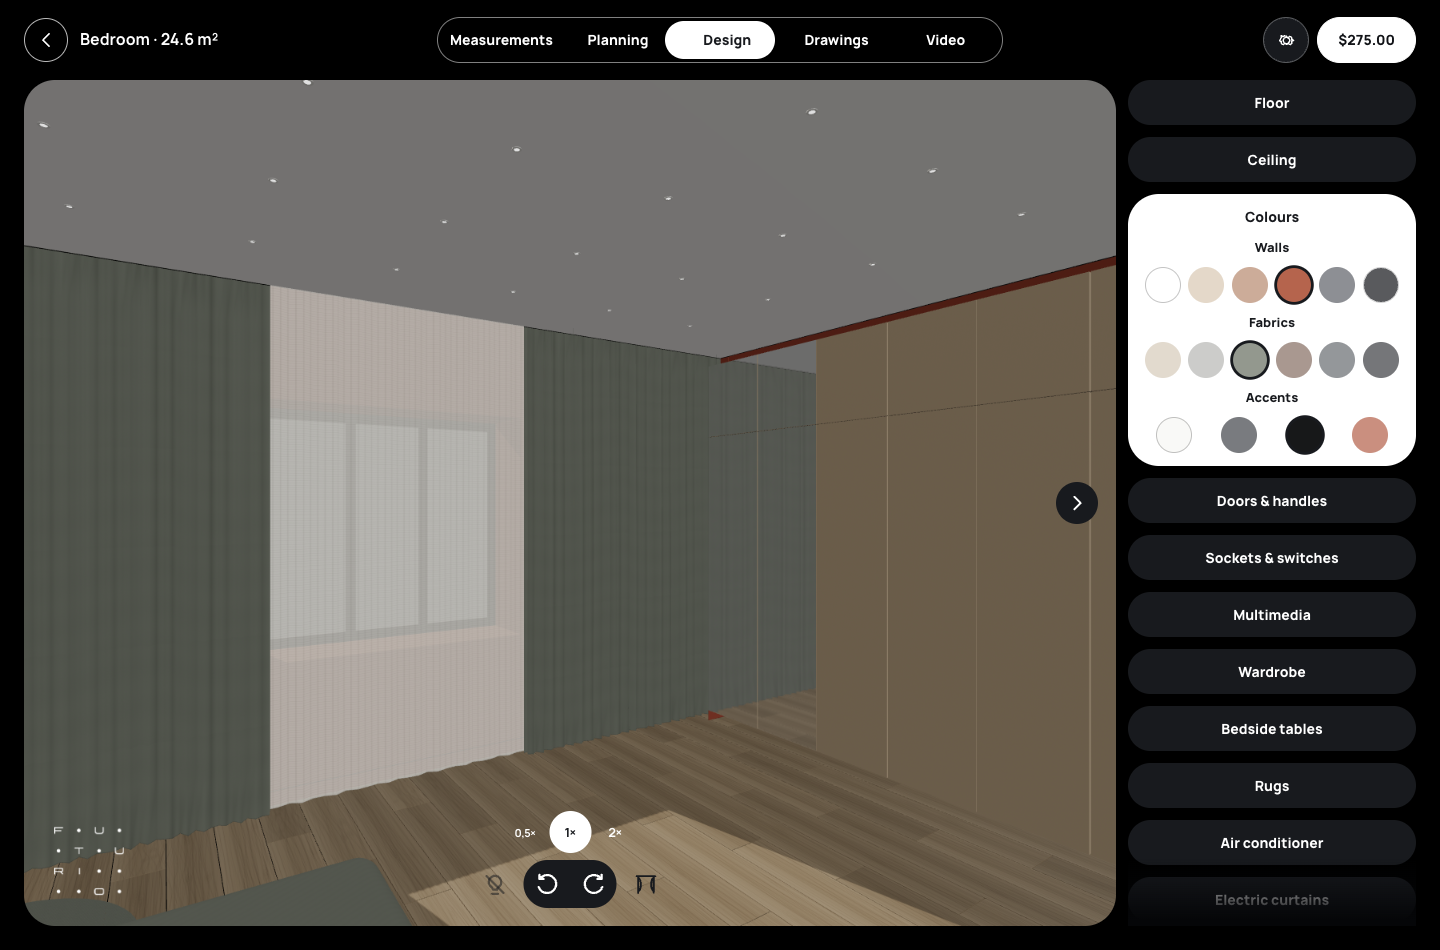
Real apartments rarely match a template. There’s the angled wall, the alcove for a wardrobe, the boxed-in riser. Version 0.3 is about getting the planner to see a room the way it actually is. Here’s what’s new, what was already there and where the app still depends on your own measurements.
Rooms of any shape, not just rectangles
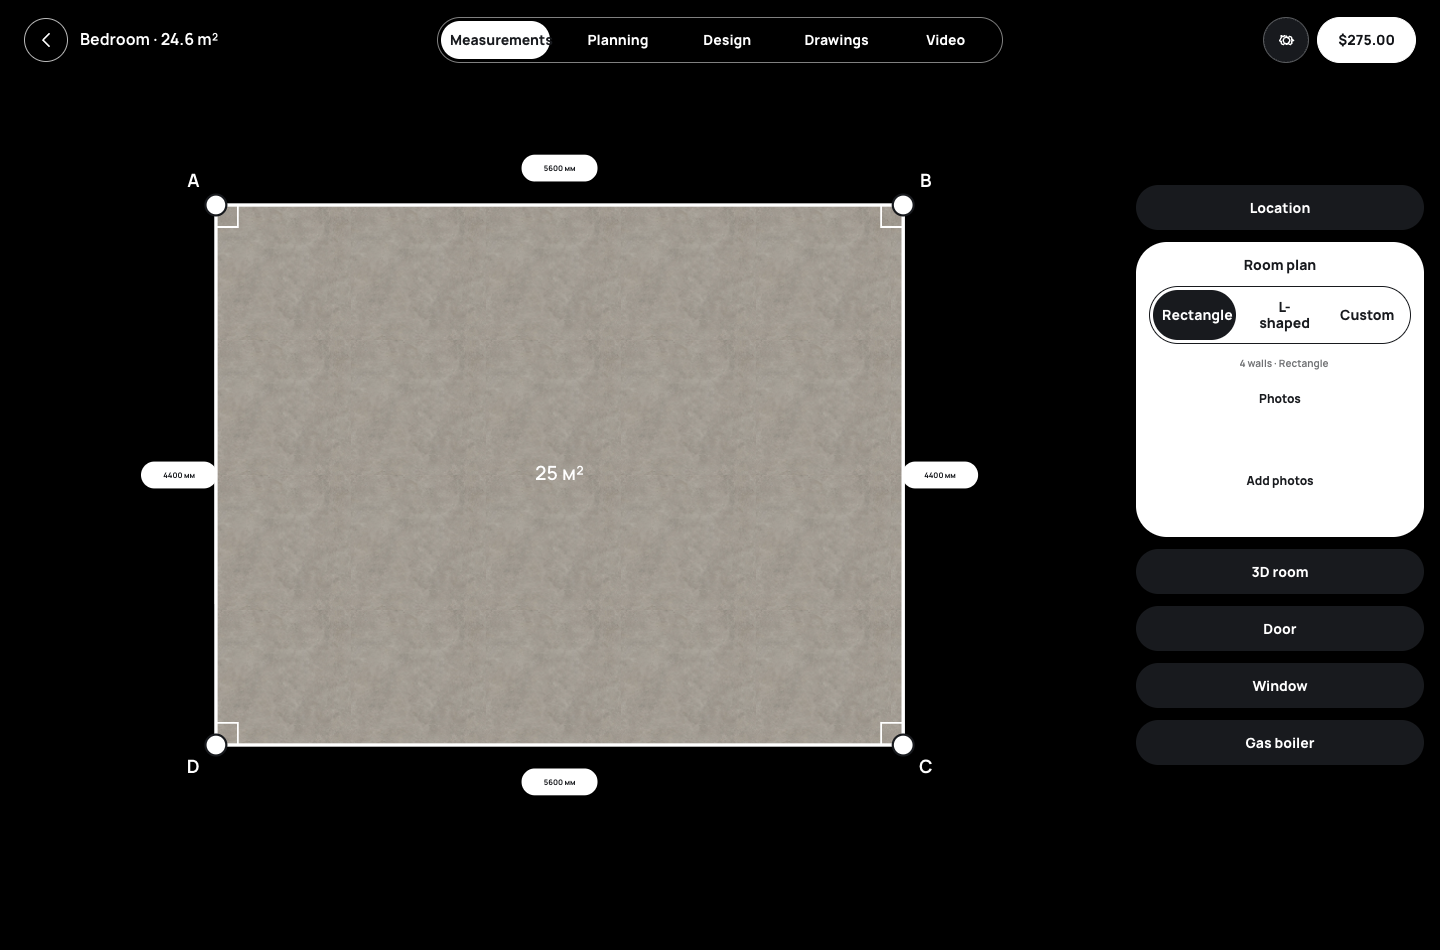
Until now, you picked between a rectangle and an L-shaped plan. In 0.3, you can turn the plan into a custom outline: shift an entire wall or drag a single corner. Side lengths, angles and area update as you go — a 5,600 × 4,400 mm room works out to 24.64 m².
Why it matters: if a room has an angled wall or an alcove, a wardrobe that fits the rectangle may not fit reality. One honest caveat — the screenshot shows a simple 3D room, not an angled wall being edited. Doors and windows are added in a separate step, after the outline.
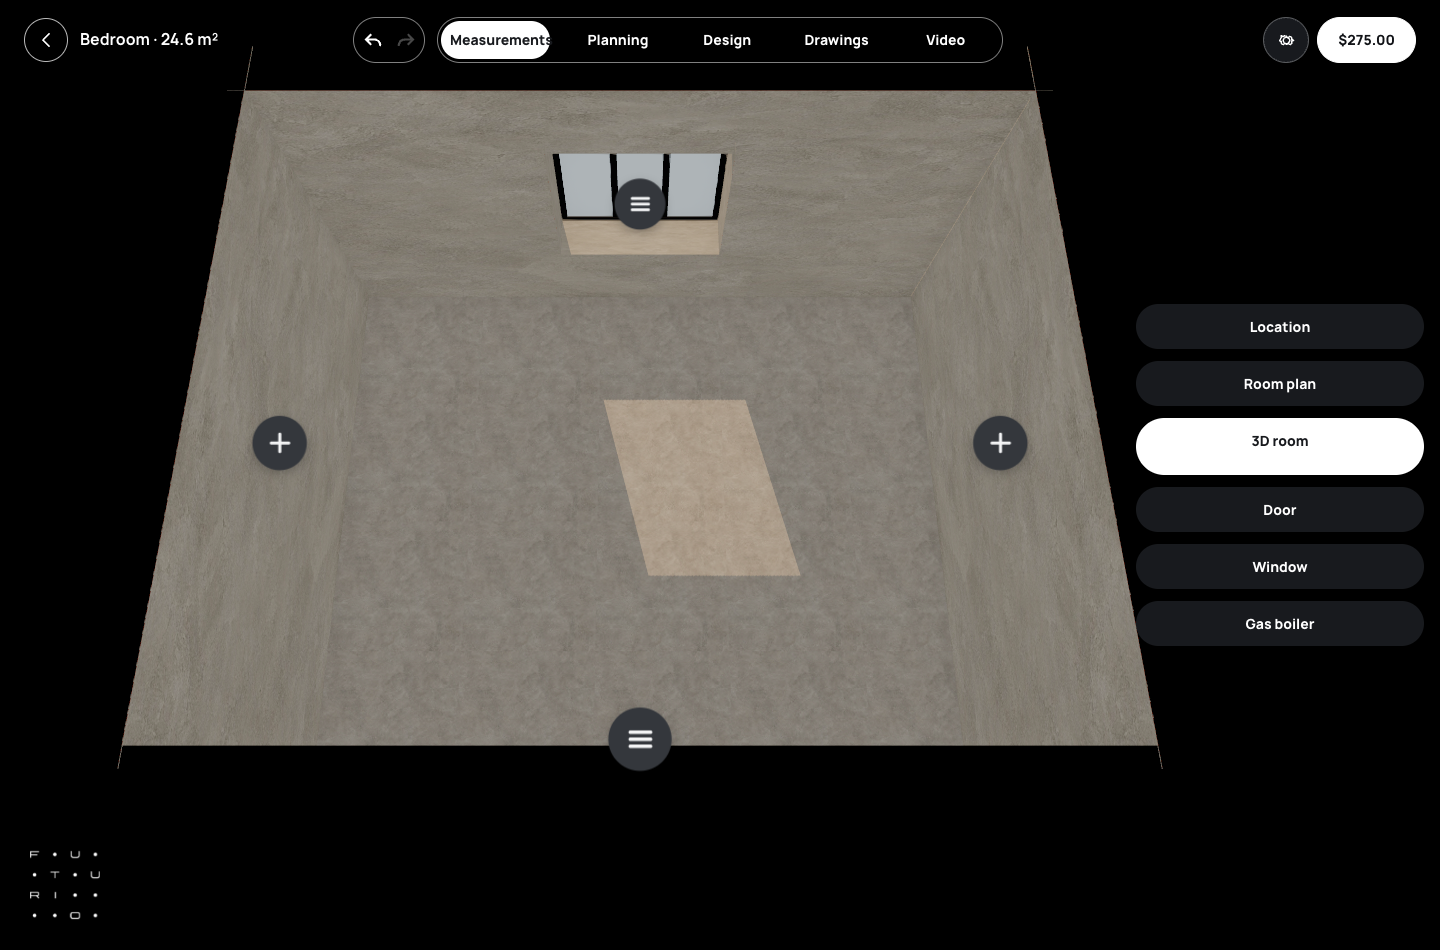
Start with accurate measurements: a mistake here carries into every view that follows.
Auto layout you can finally correct
The 3D scene and automatic furniture layout aren’t new. What’s new is that you no longer have to accept the suggestion wholesale: a bed, sofa, table, rug or plant can each be moved on its own. For pieces against a wall, there’s a guide to the wall’s usable center that accounts for space already taken — room for curtains, for example.
The screenshot shows a bedroom with a bed, storage, a window and an open middle. This is the moment to check whether you can walk in from the door comfortably and reach the window — before you buy anything. A word of warning: a nice camera angle proves nothing, so measure walkways in actual numbers.
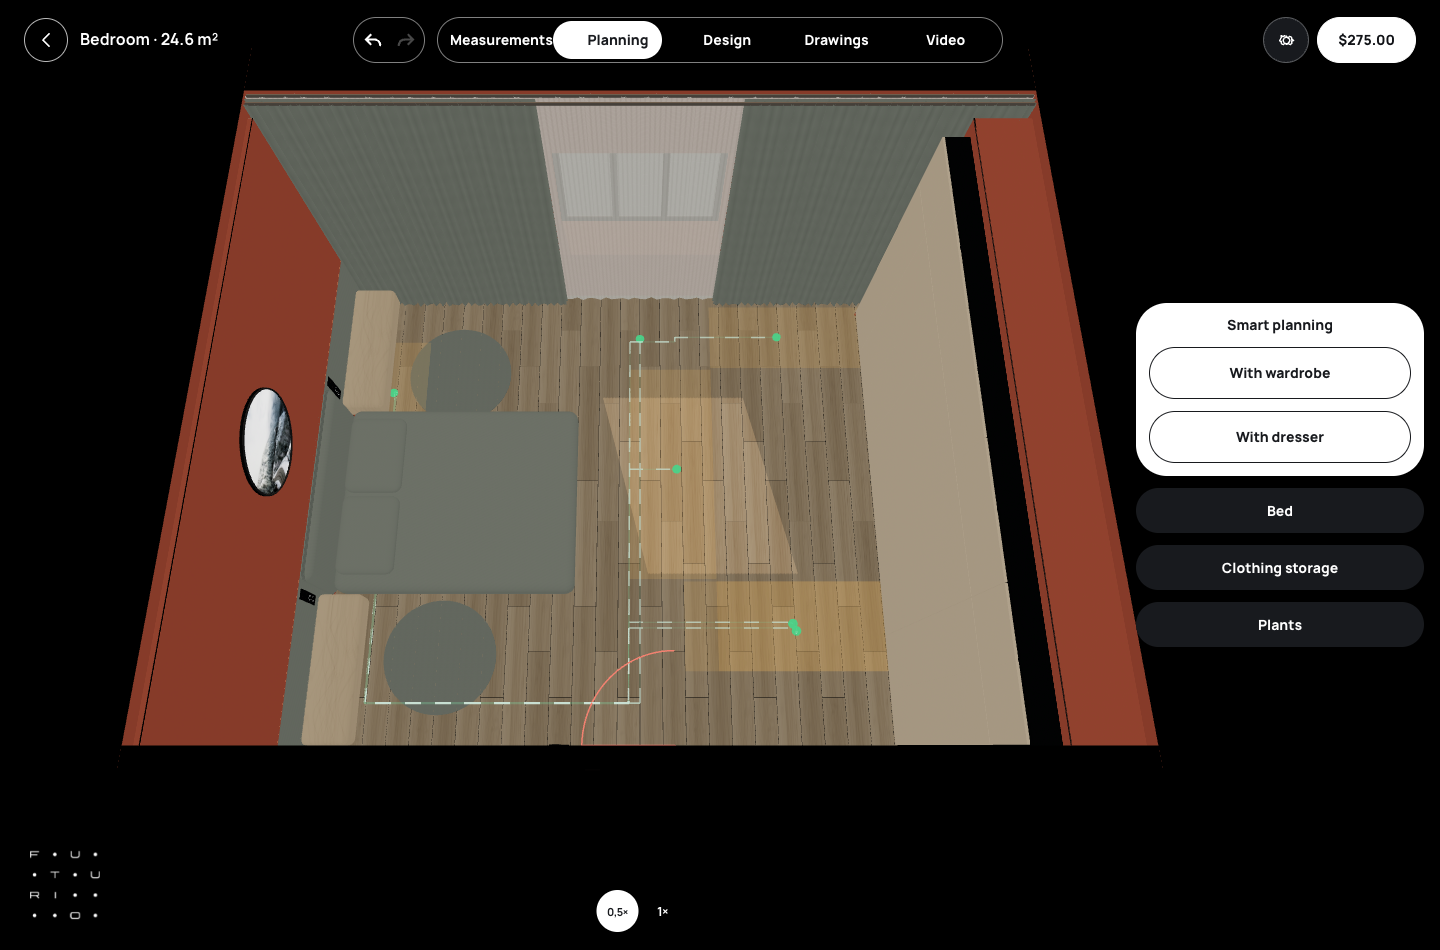
A bad auto layout no longer means rebuilding the room from scratch.
The sofa gets its own editor
This is the headline feature. Instead of a long list of identical fields in the main menu, the modular sofa is now configured directly in 3D: click a section, then change its width, depth, backrest or armrest. There’s also a double-sided configuration for when the sofa floats in the middle of the room rather than sitting against a wall.
The kitchen has a similar dedicated editor, with cabinets, countertop and appliances shown in the context of the room. But the value isn’t in the number of sliders. Check what counts: that there’s still a walkway, that cabinet doors can open and that nothing blocks a door or window.
You now edit furniture where you see it — in 3D.
Materials and light: compare, don’t guess
The design stage, with floor, ceiling, walls and furniture shown together in 3D, was already there. Two rooms show the range well: the bedroom has terracotta walls and light oak, while the kitchen pairs stone-pattern tile with restrained cabinet fronts and darker textiles. The floor card shows a photo of an actual catalog tile, not a generated pattern.
The sun animation helps you get a feel for the room by day and by evening, but it isn’t a daylight analysis. Compare several angles, and look at a physical sample before ordering — a screen will never get a shade exactly right.
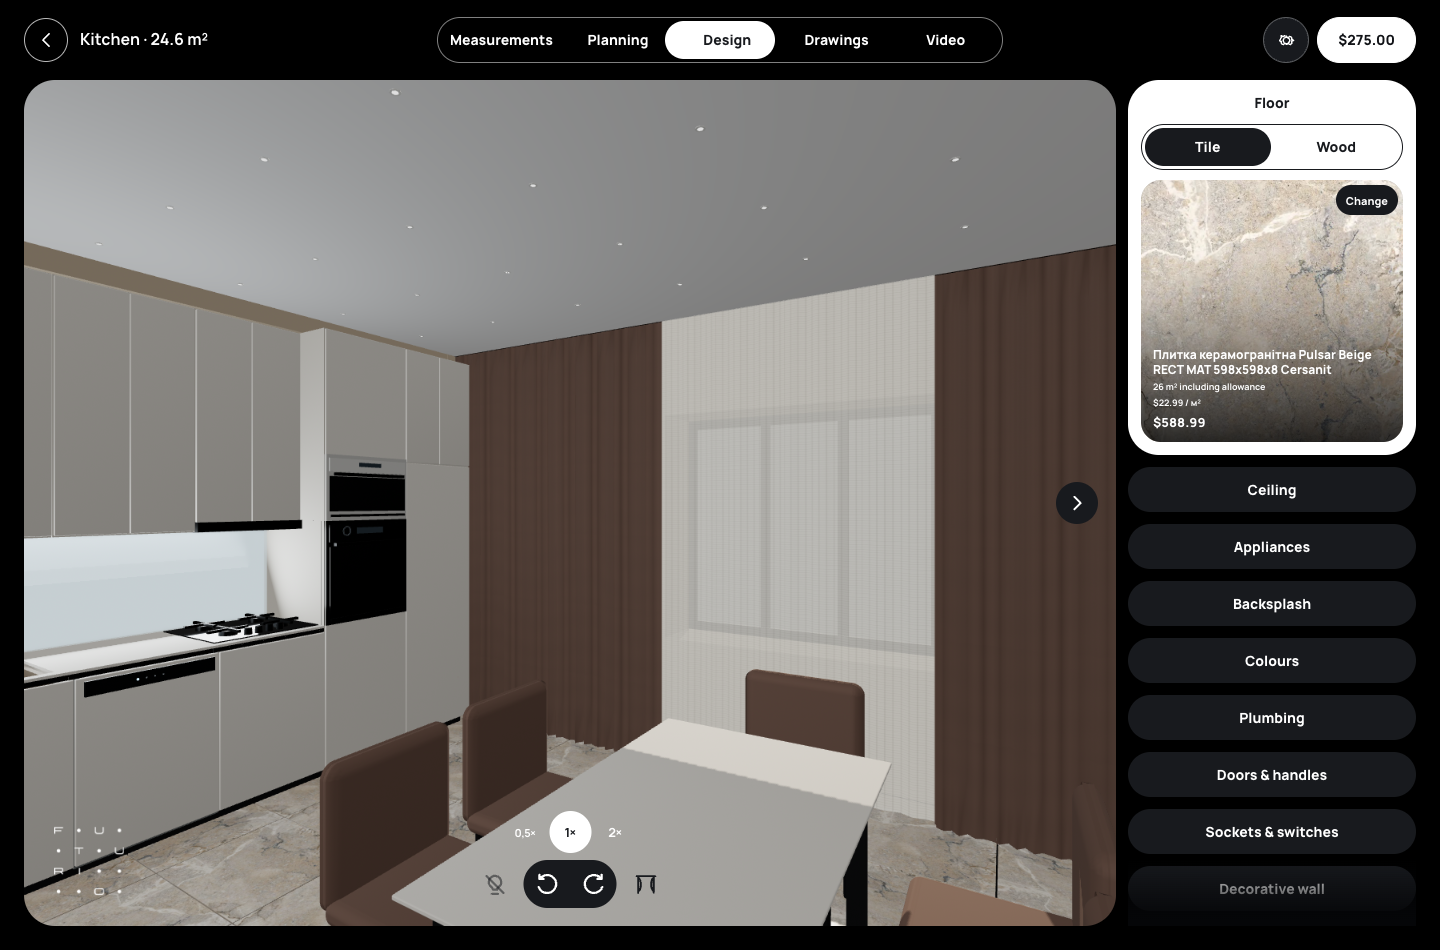
Compare color and light inside one project, without moving the plan anywhere else.
Drawings you can hand to a contractor
Home already produced measured and design plans, plus floor, ceiling, electrical and wall views, all generated from the same room data. The screenshot shows where that starts: a measured 5,600 × 4,400 mm outline. Once you add a 1,500 mm window and an 800 mm door, they land on their own walls in the sheets — the difference between a concrete conversation with a builder and “roughly like this.”
In 0.3, custom outlines carry through to wall elevations too: a small key plan with letters shows exactly which wall you’re looking at. Just remember that the app reproduces the numbers you enter; it doesn’t measure walls itself. Check critical dimensions on site before anything is built or installed.
Next step: create your own plan and check its drawings against a tape measure.
Verdict: 0.3 is an update for real apartments
The big deal in 0.3 isn’t new buttons — it’s that Home stopped pretending every room is a rectangle. Any-shape outlines, furniture you can fix piece by piece and a sofa you configure where you see it all shrink the gap between the picture and what will actually fit in your room.
What 0.3 doesn’t do: measure your walls, calculate daylight or replace a contractor on site. But if you want to walk into a conversation with a furniture maker or builder carrying a plan, dimensions and drawings instead of phone photos, this is the version to start with.
Who it’s for: anyone whose room didn’t come out of a catalog. Start with measurements — Home handles the rest.