FUTURIO HomeWhat’s new in FUTURIO Home
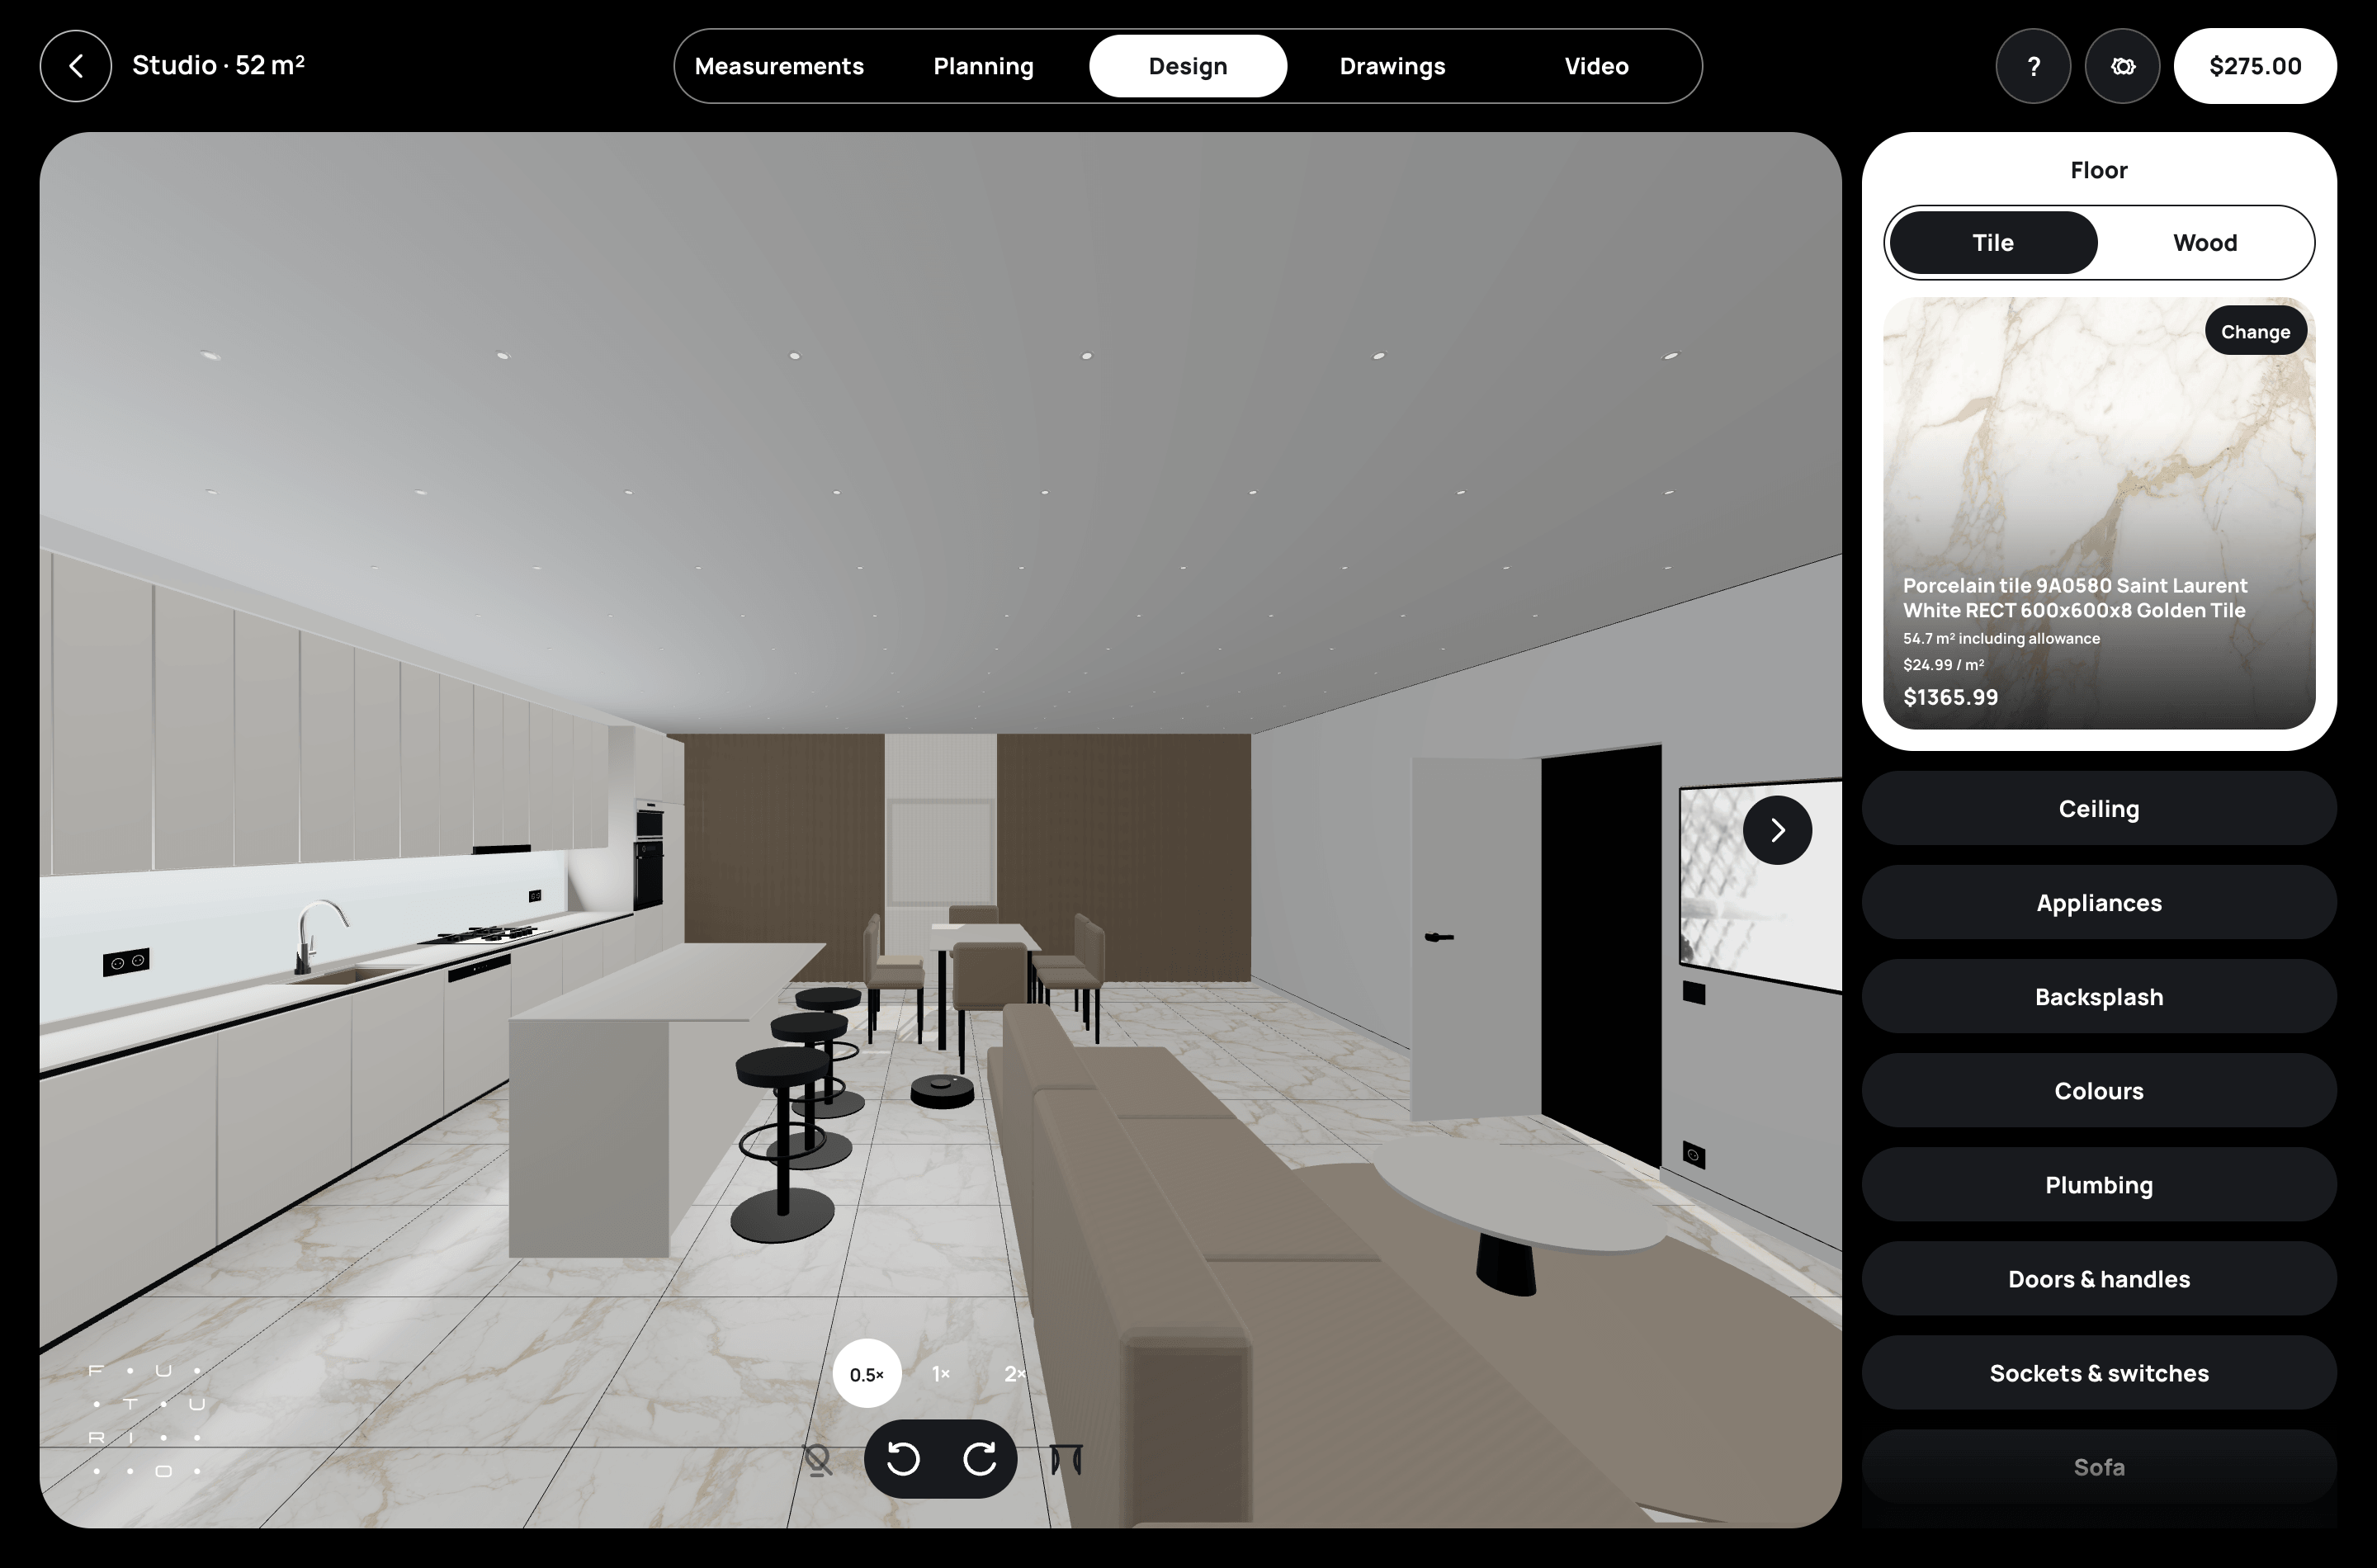
FUTURIO Home 0.5 is the biggest Home update since launch, and it comes down to one thing: Home now produces a design project you can put next to one from a design studio. Not a concept or a handful of pretty renders, but the full documentation a room is actually built, assembled and made from.
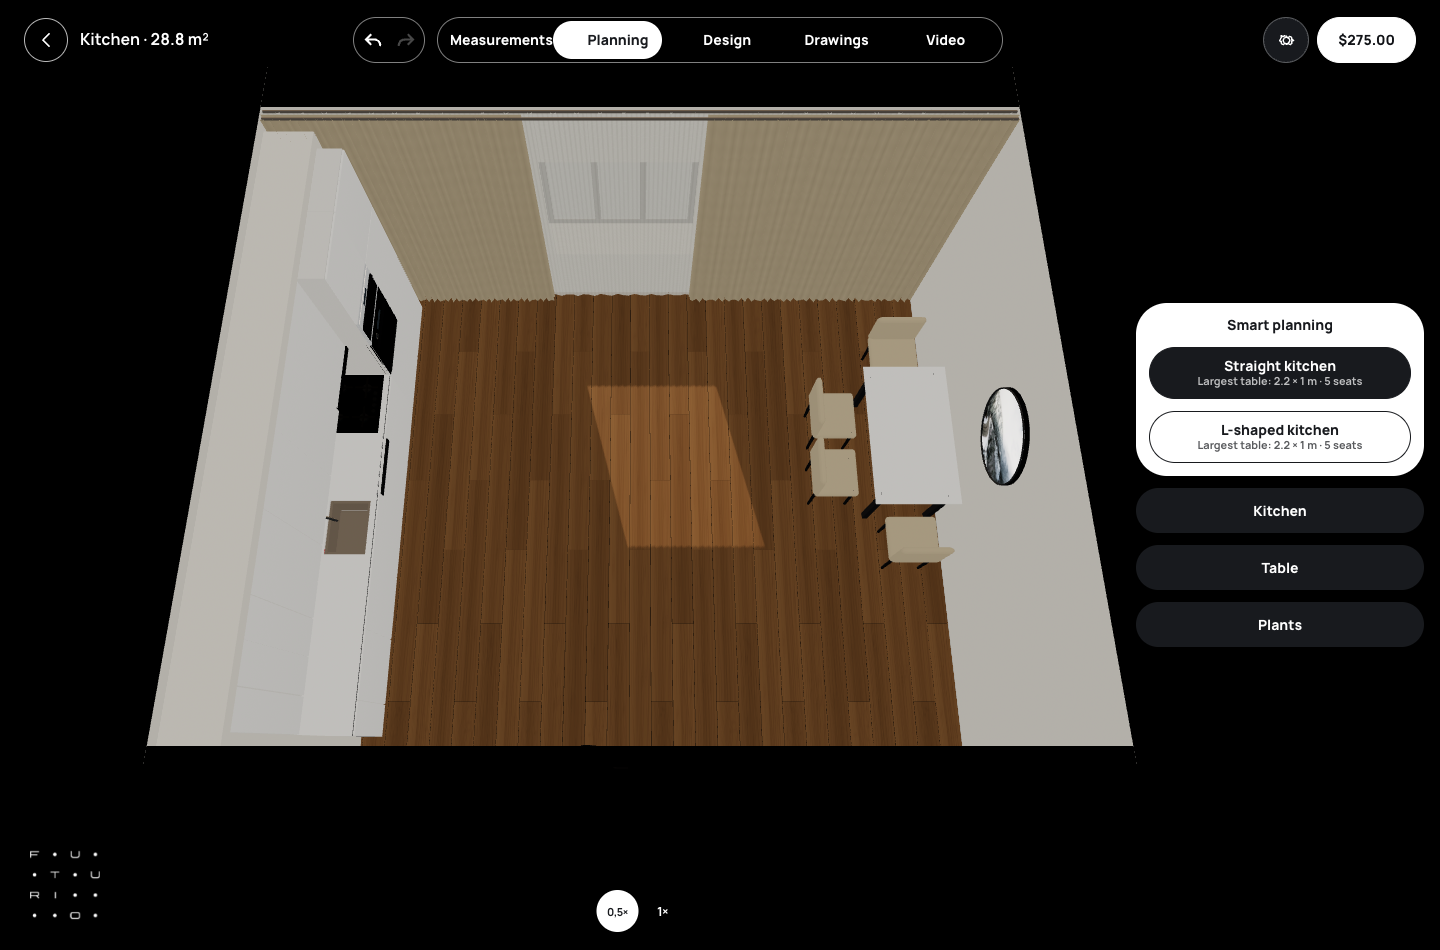
How to plan a kitchen online without finding out after installation that the fridge doesn’t fit its niche? In FUTURIO Home, the kitchen is built from 600 mm modules, and the catalog only shows appliances that physically fit them. Add an island, a dining table and a walkway the app checks for you.
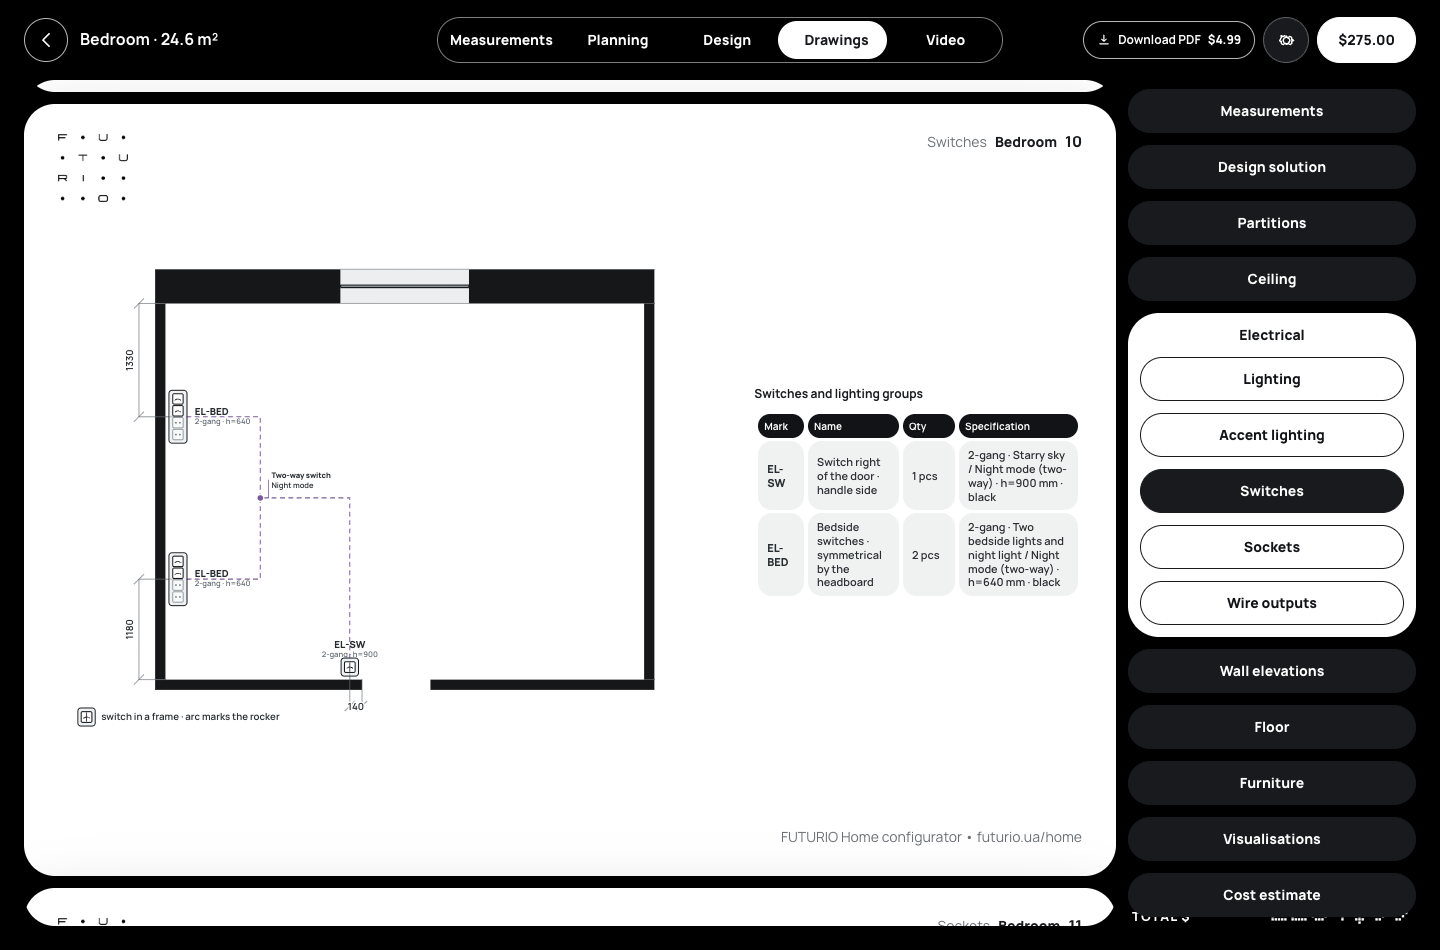
An outlet layout plan is usually drawn in marker on the wall the day before the walls are chased — and then you spend years running an extension cord to the bed. FUTURIO Home works the other way around: outlets, switches and wire outputs are placed from the furniture you’ve already arranged and land on separate sheets with millimeter offsets.
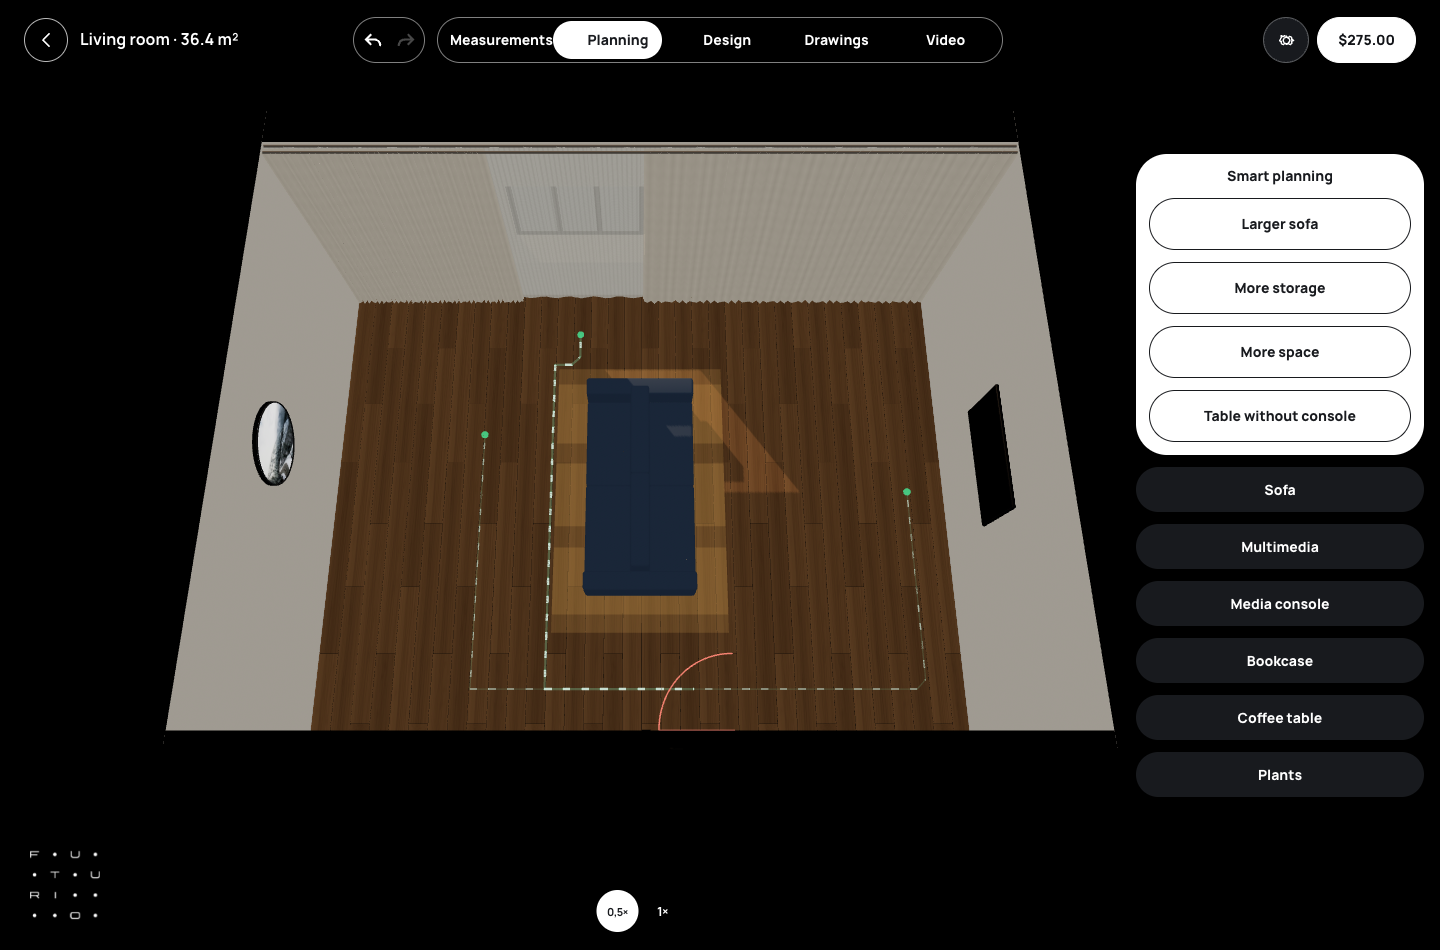
How to arrange living room furniture if you’re tired of the classic “sofa against the wall, TV opposite”? In FUTURIO Home, you can pull the sofa into the middle and make it double-sided — movies on one side, conversation on the other. The app makes sure a 750 mm walkway stays clear around it.
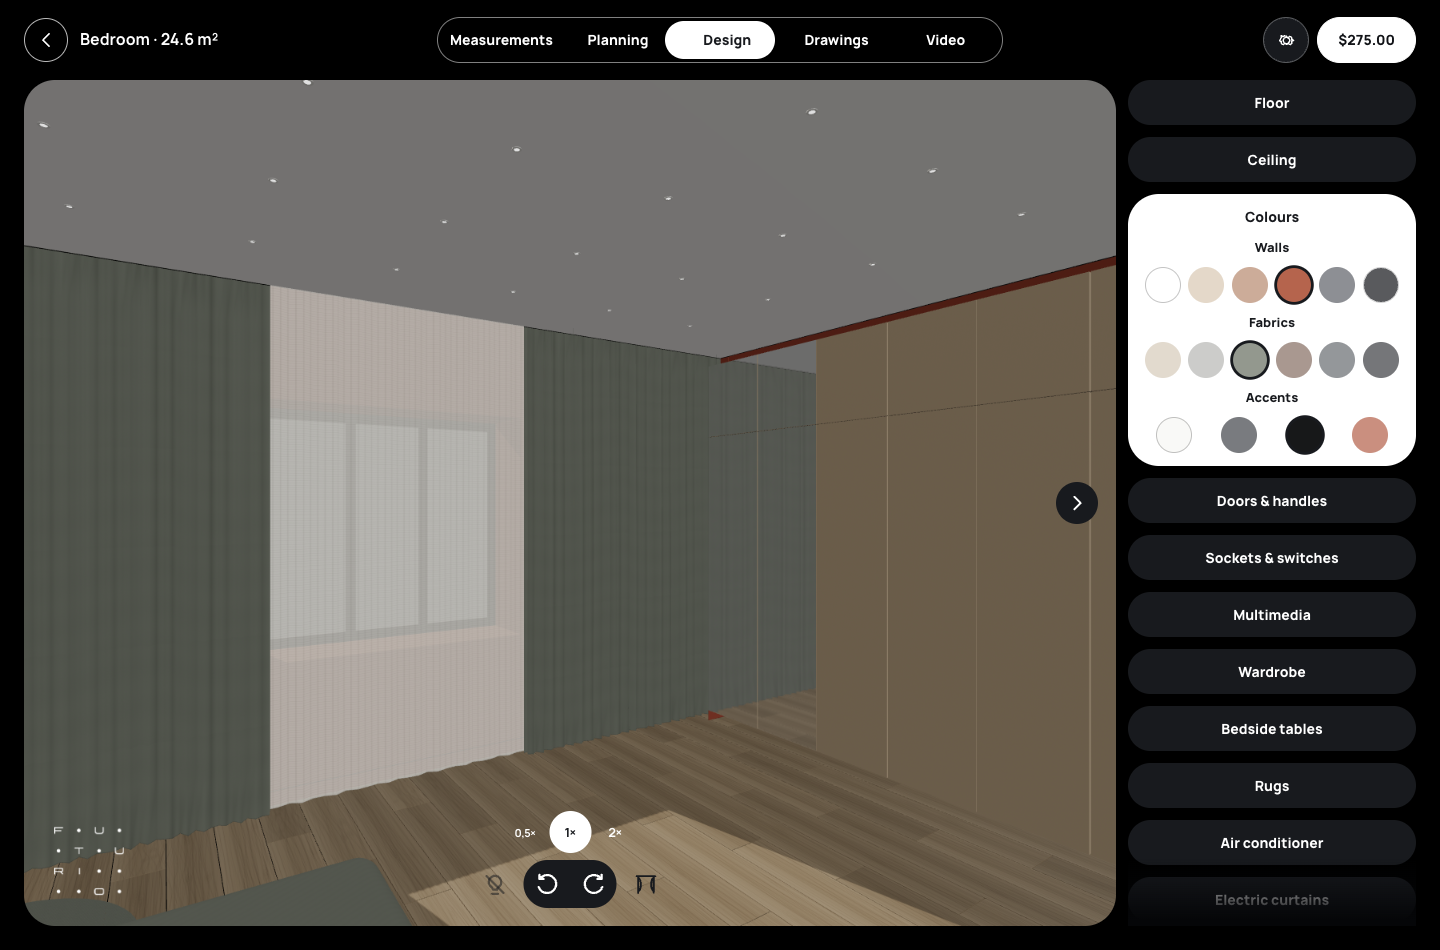
What’s new in FUTURIO Home 0.3? The short version: your rooms no longer have to be perfect rectangles. You can push a wall, drag a corner, and the modular sofa now gets its own 3D editor. Everything else — layout, materials and drawings — still lives in one project, so a change to the room’s shape flows through to every sheet.
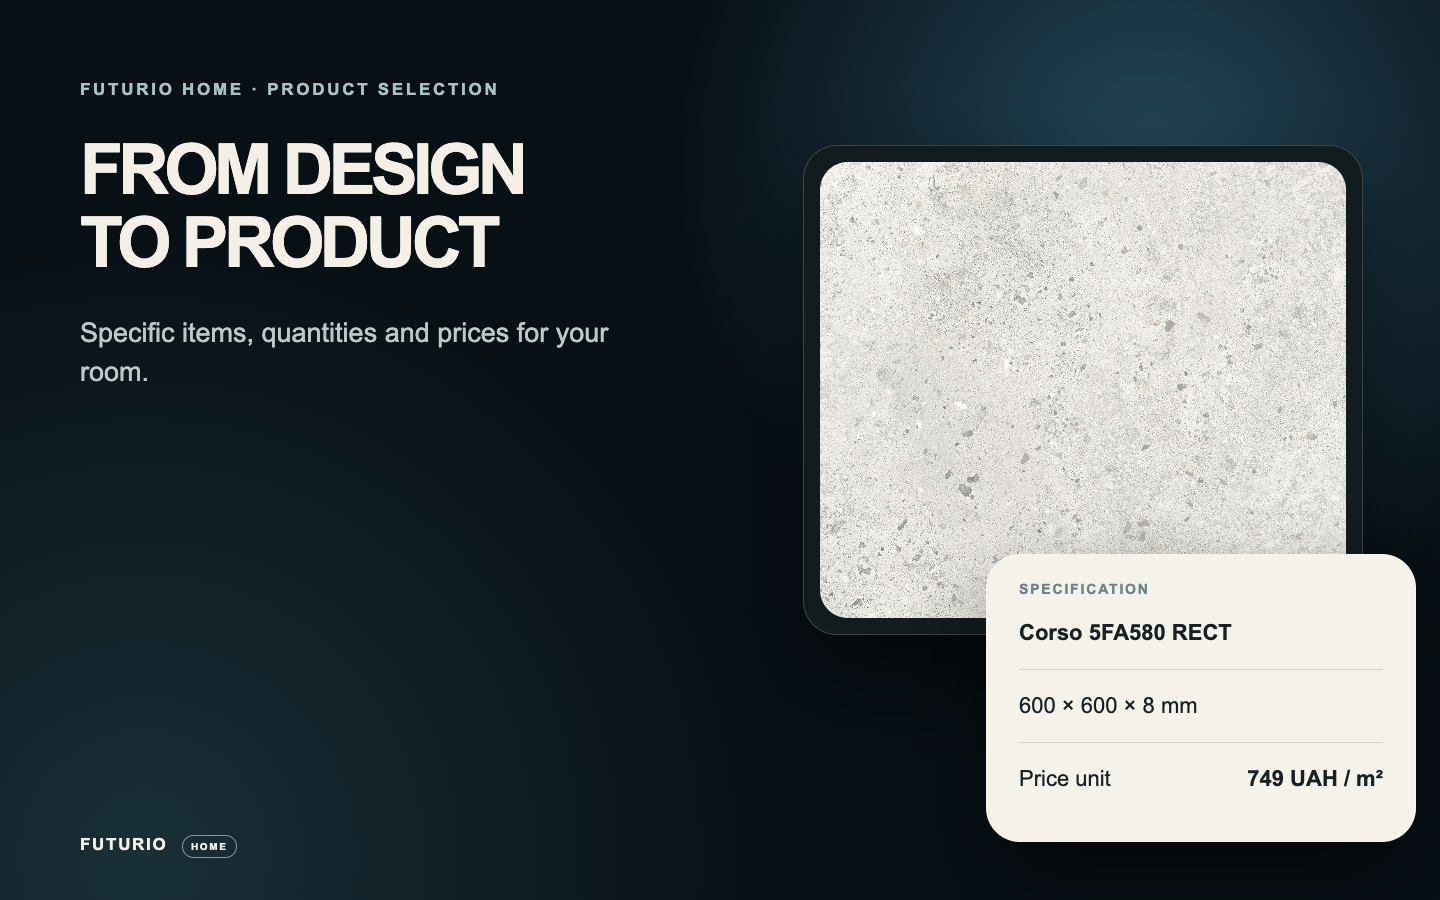
How to select renovation products for a room without drowning in twenty store tabs? In FUTURIO Home, it starts with your plan: the app already knows the area, the doors and the outlets, and suggests specific items from its catalog. Here’s a real example — 7.7 m² of tile and a bathtub.
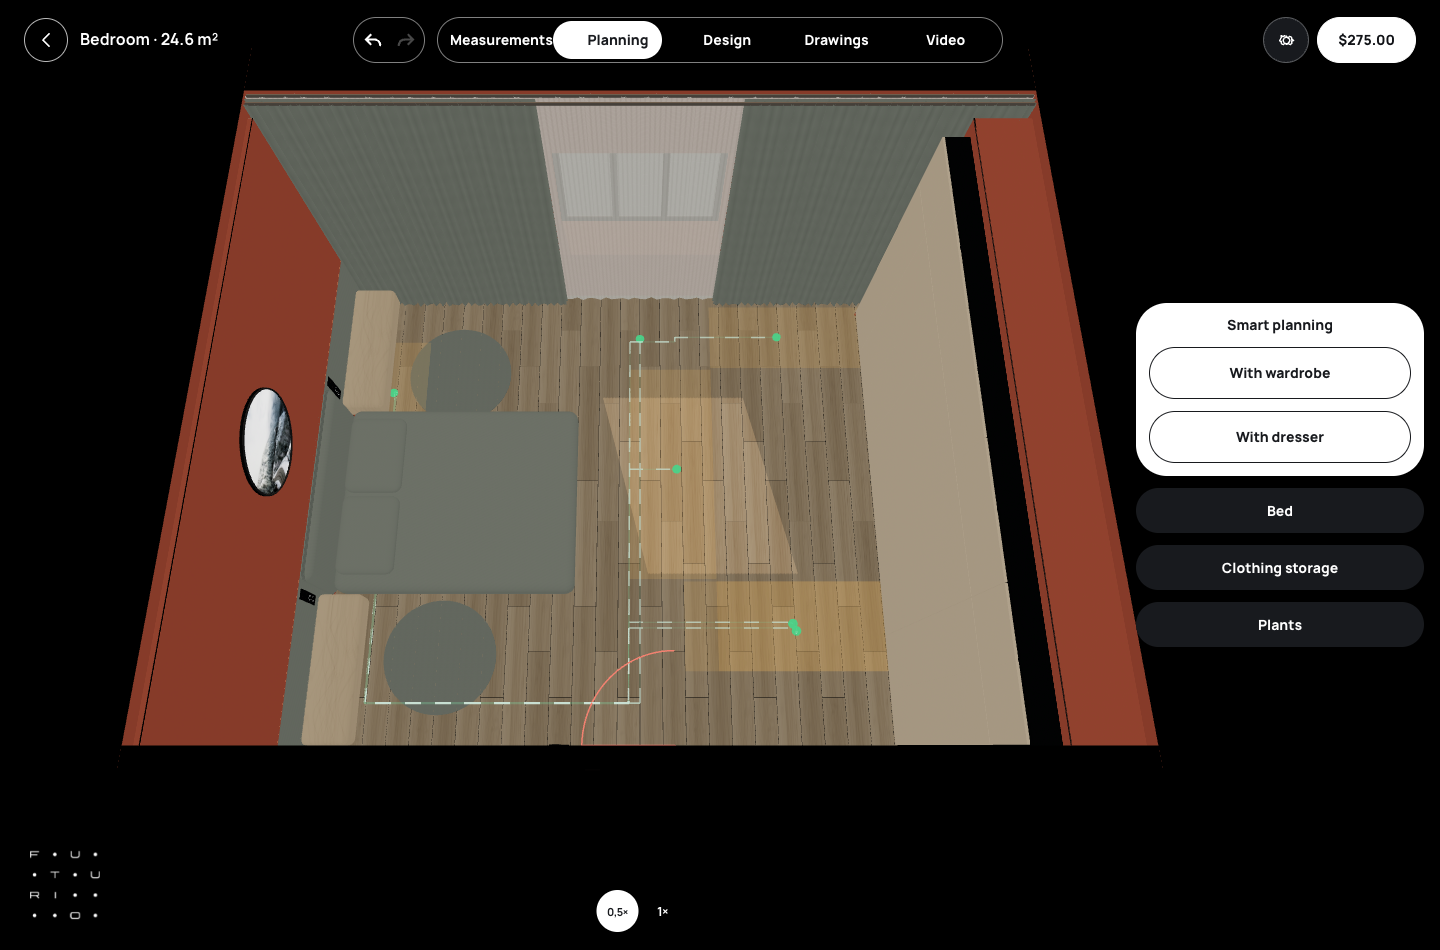
How to plan a bedroom online without dragging the wardrobe across the room later? Don’t start with the bed. Start with an accurate outline, the door and the window — furniture comes last. We walked through it in FUTURIO Home with a 5.6 × 4.4 m room, from an empty plan to a drawing you can hand to a furniture maker.