How to plan a bedroom online: bed, wardrobe and a walkway that works
How to plan a bedroom online without dragging the wardrobe across the room later? Don’t start with the bed. Start with an accurate outline, the door and the window — furniture comes last. We walked through it in FUTURIO Home with a 5.6 × 4.4 m room, from an empty plan to a drawing you can hand to a furniture maker.
Our example room is 24.64 m². The first screenshot has no door or window yet, and that’s deliberate: the order is everything. Geometry, then fixed constraints, then furniture — and only then a decision.
Step 1: measurements, not furniture
In the room plan, set a 5,600 × 4,400 mm rectangle. That’s 24.64 m², which the interface rounds to 25 m² on the plan. The screenshot shows only the outline for now; next, add the door, window and any projections from your own measurements.
It’s tempting to drop the bed in “about here,” but resist it: moving an opening by a few centimeters changes how much usable wall you have. In our example, the final sheet shows a 1,500 mm window and an 800 mm door.
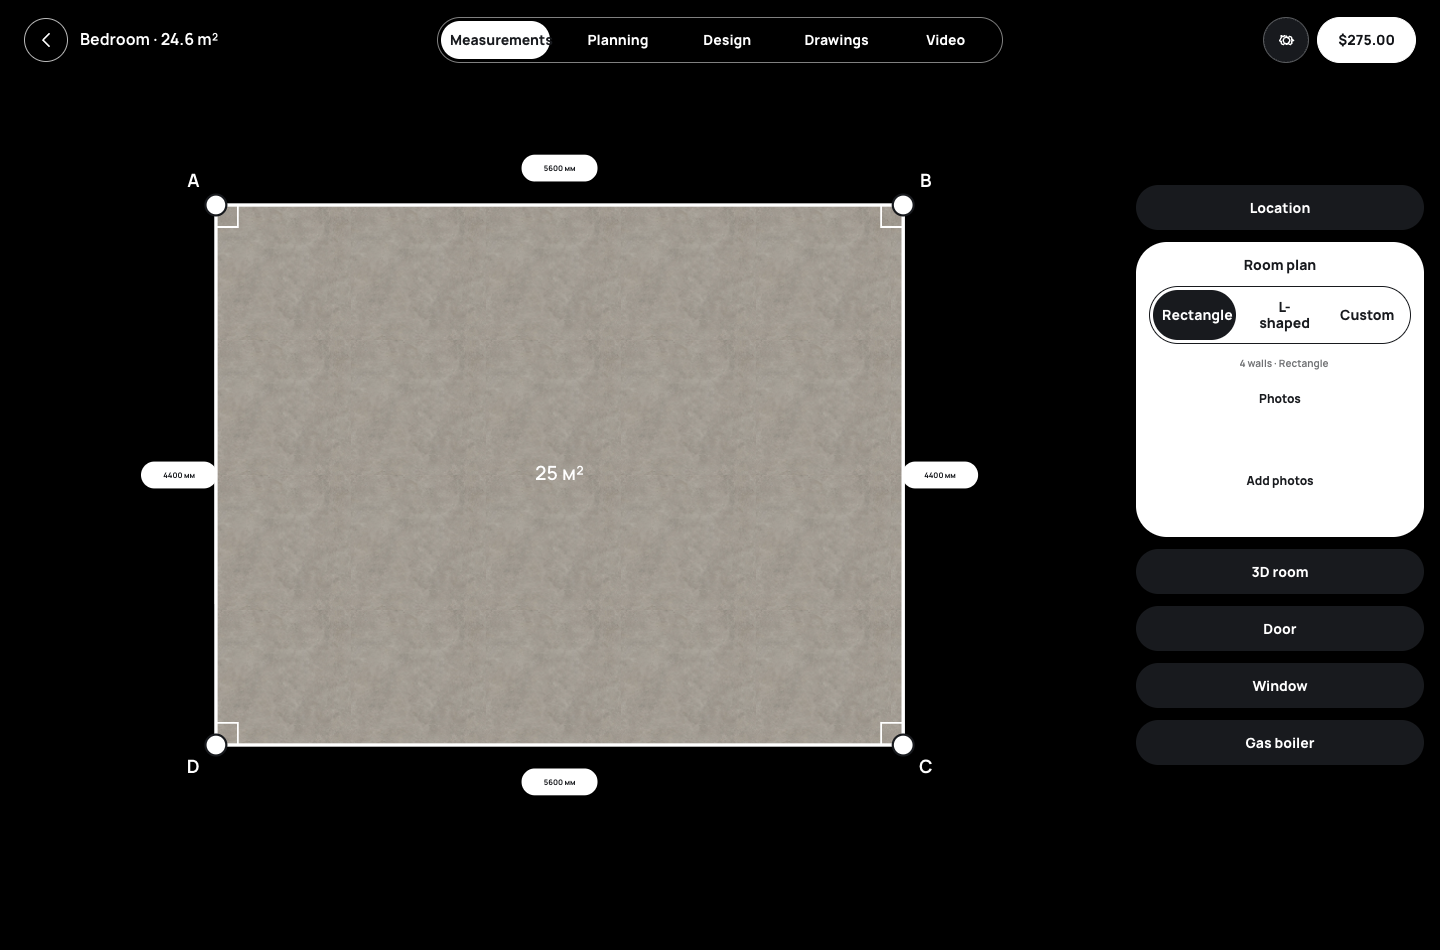
Step one gives you a measured outline that openings can attach to.
Step 2: bed and wardrobe — draft first
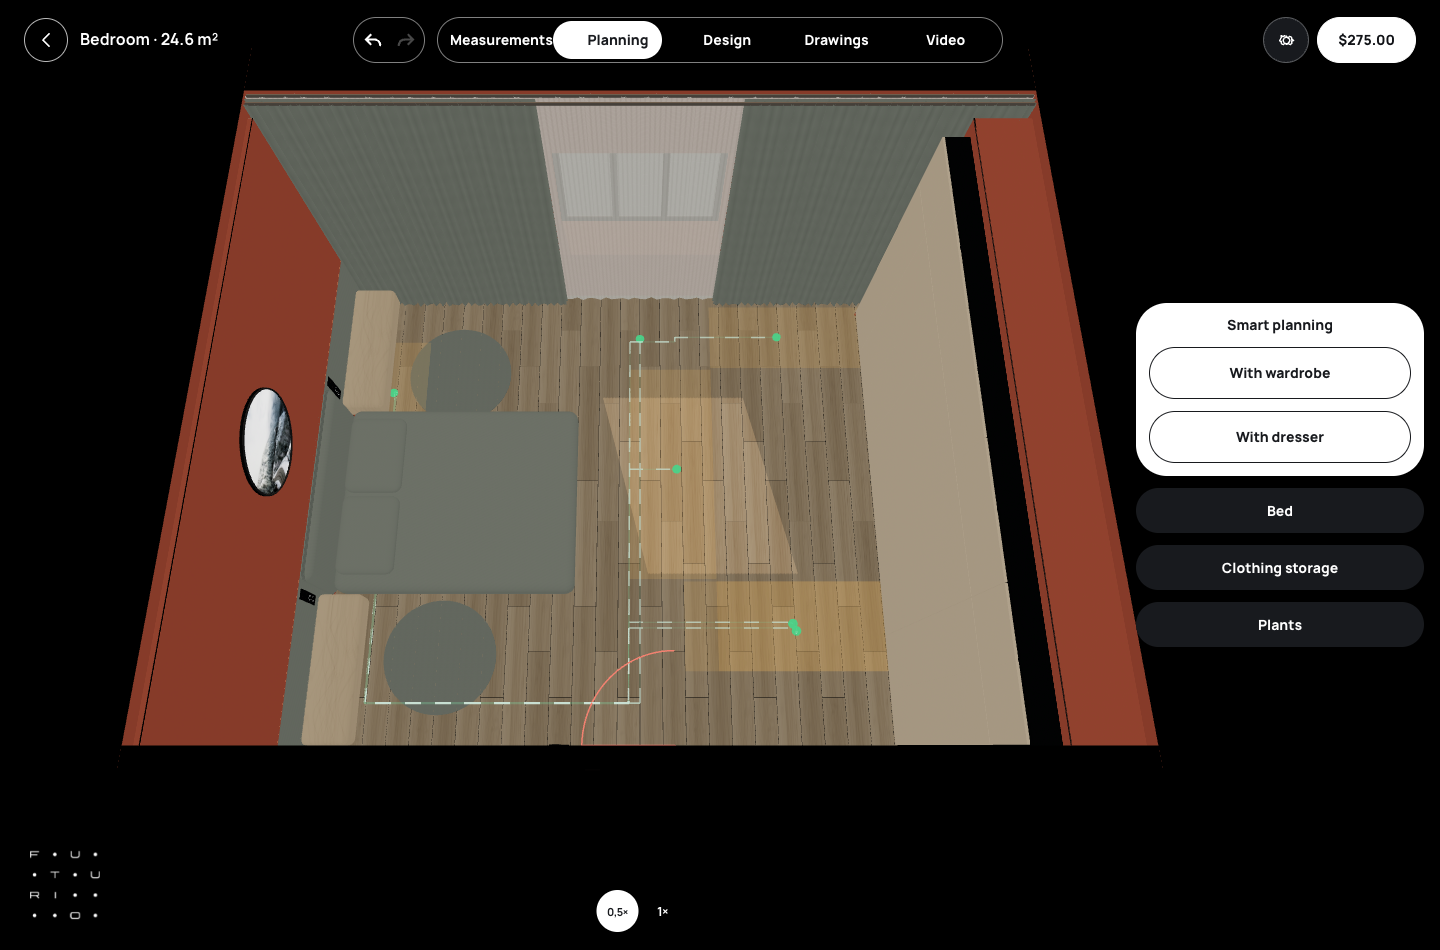
Run the automatic layout and treat it as a rough draft. In the screenshot, the bed sits against a side wall, storage takes another spot and the middle of the room stays open. Now the real questions: can you walk from the door to the bed, open the wardrobe and reach the window?
Move the wardrobe or the bed on its own and compare which route is easier. The wall-center guide helps line a piece up and accounts for curtain space. But it’s a guide, not a guarantee — check walkway widths in actual numbers.
Decide by the route and access, not by how symmetrical the picture looks.
Step 3: look at it at eye level
A top-down plan shows where things are. A 3D view shows how it feels: wardrobe height, curtains and how much wall stays open. Look from the entrance, toward the window and from the bed. If the wardrobe blocks light or looms over the doorway, go back a step.
Materials and the sun animation help you picture the room in the morning and evening, but they don’t measure daylight. When ordering, what matters is the actual wardrobe’s dimensions and the door swing, not a nice render.
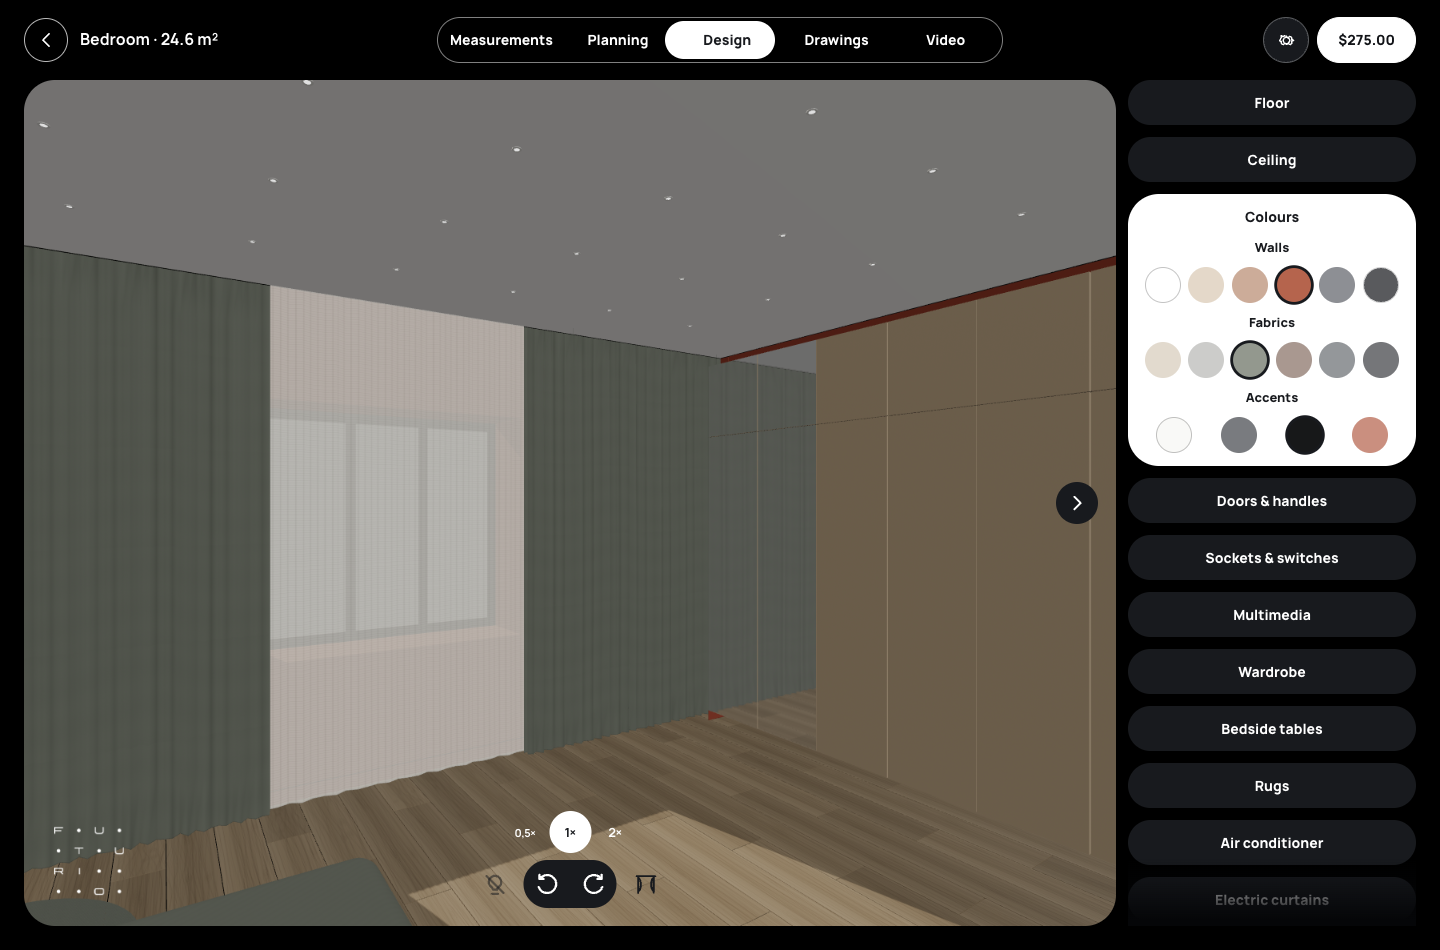
This is where you pick the arrangement you’ll live with every day.
Step 4: a drawing your furniture maker will understand
Open the measured sheet. It shows a 5,600 × 4,400 mm room, a 1,500 mm window on one wall and an 800 mm door opposite. The offsets are there too: 2,050 + 1,500 + 2,050 mm for the window and 2,300 + 800 + 2,500 mm for the door. Both chains add up to 5,600 mm, exactly as they should.
Together with the 3D view, this sheet gives you a shared language with a furniture maker or contractor: where the wardrobe goes and what it must leave clear. Before anything is built, remeasure sill height, projections and door swing on site. Home works from your numbers, not a tape measure.
You end up with a specific plan you can discuss and verify.
Verdict: order matters more than furniture
The whole story boils down to one habit: measurements first, then the door and window, then furniture, and only at the end a decision. Home helps at every step — auto layout gives you a draft, 3D shows the scale and the measured sheet turns it all into numbers you can bring to a furniture maker.
The weak spot is your own input. The app doesn’t know your sill is lower than you thought or that the door swings the other way. Remeasure before ordering, and the bedroom will match the plan.
Getting the order right saves more than any wardrobe discount.