How to arrange living room furniture: a sofa in the middle, a media wall and a 750 mm walkway
How to arrange living room furniture if you’re tired of the classic “sofa against the wall, TV opposite”? In FUTURIO Home, you can pull the sofa into the middle and make it double-sided — movies on one side, conversation on the other. The app makes sure a 750 mm walkway stays clear around it.
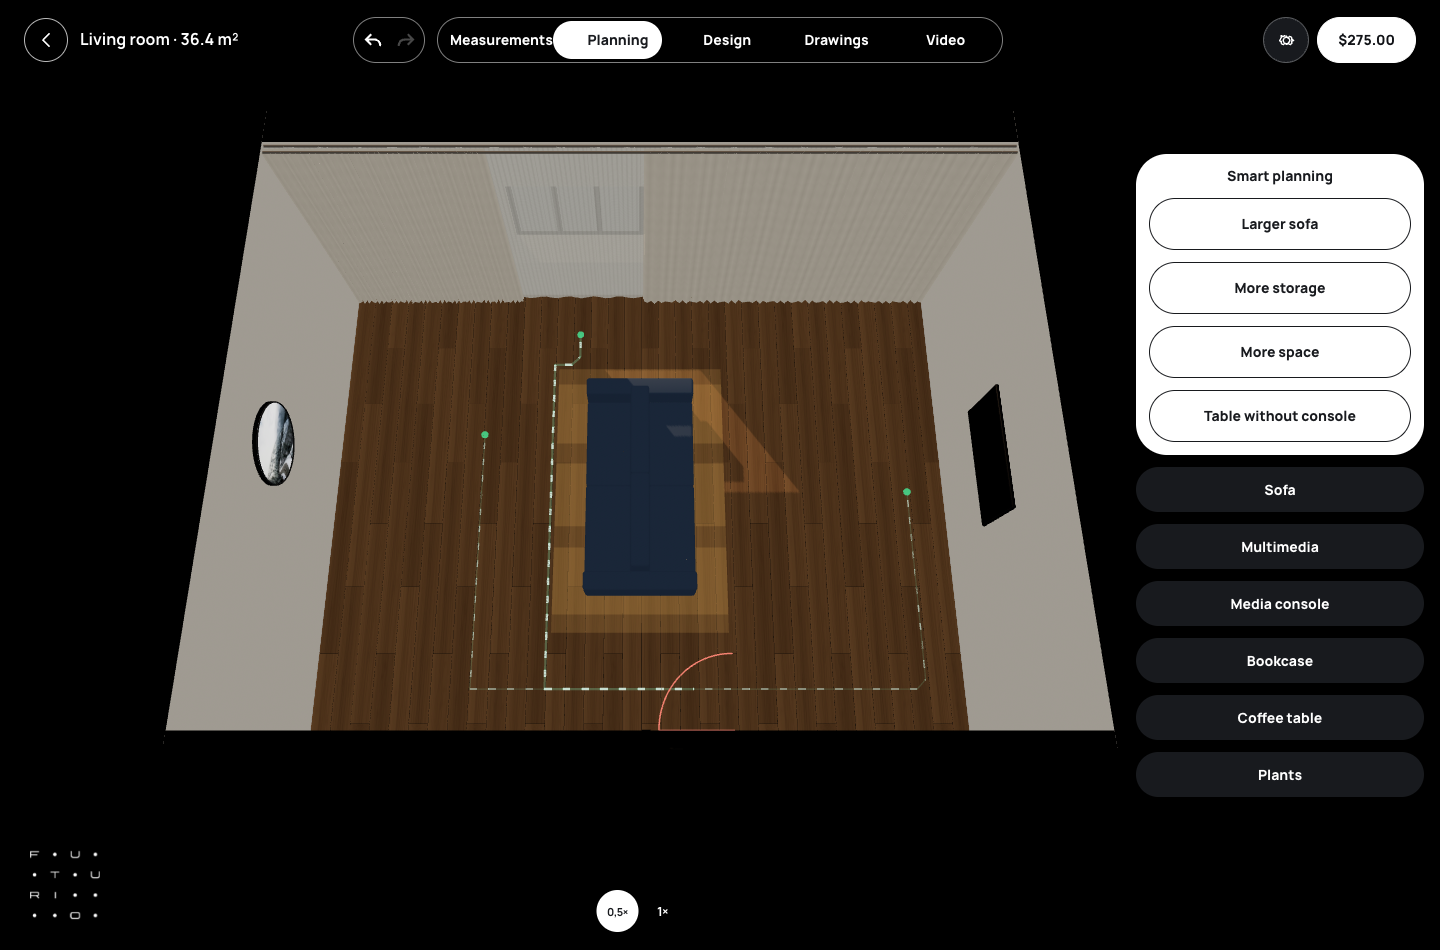
A living room usually lacks air between the furniture, not furniture. So Home acts like a pedantic neighbor here: every piece is checked against doors, windows, the media wall and the walkway. Here’s how to build the sofa, choose between a TV and a projector and avoid walling everything off with shelves.
Sofa: against the wall or in the room
The Sofa section offers two placements: against a wall or in the room. The modular sofa has up to three sections; each can be switched on or off and given its own width, depth, backrest — none, regular or tall — and armrest: none, short or long.
If the app can’t find a spot, it tells you why: the active sections need their zone plus a 750 mm walkway that doesn’t cross doors, openings or projections. That beats a pretty picture with the sofa blocking the door.
Start with placement, then tune the sections.
Double-sided sofa: movies on one side, conversation on the other
The configure-sofa button opens a dedicated 3D editor with preset compositions: straight, chaise, corner and double-sided — two seats with two backrests. You edit the seat, backrest and armrest from the bottom bar, and dimensions are labeled right on the model. The double-sided option is available when the room has space for it and each section is at least 1,200 mm deep.
A sofa like this works well as a soft partition in a large living room or studio: media on one side, a table or window on the other. The 3D view shows whether it blocks light and whether it’s easy to walk around from both ends.
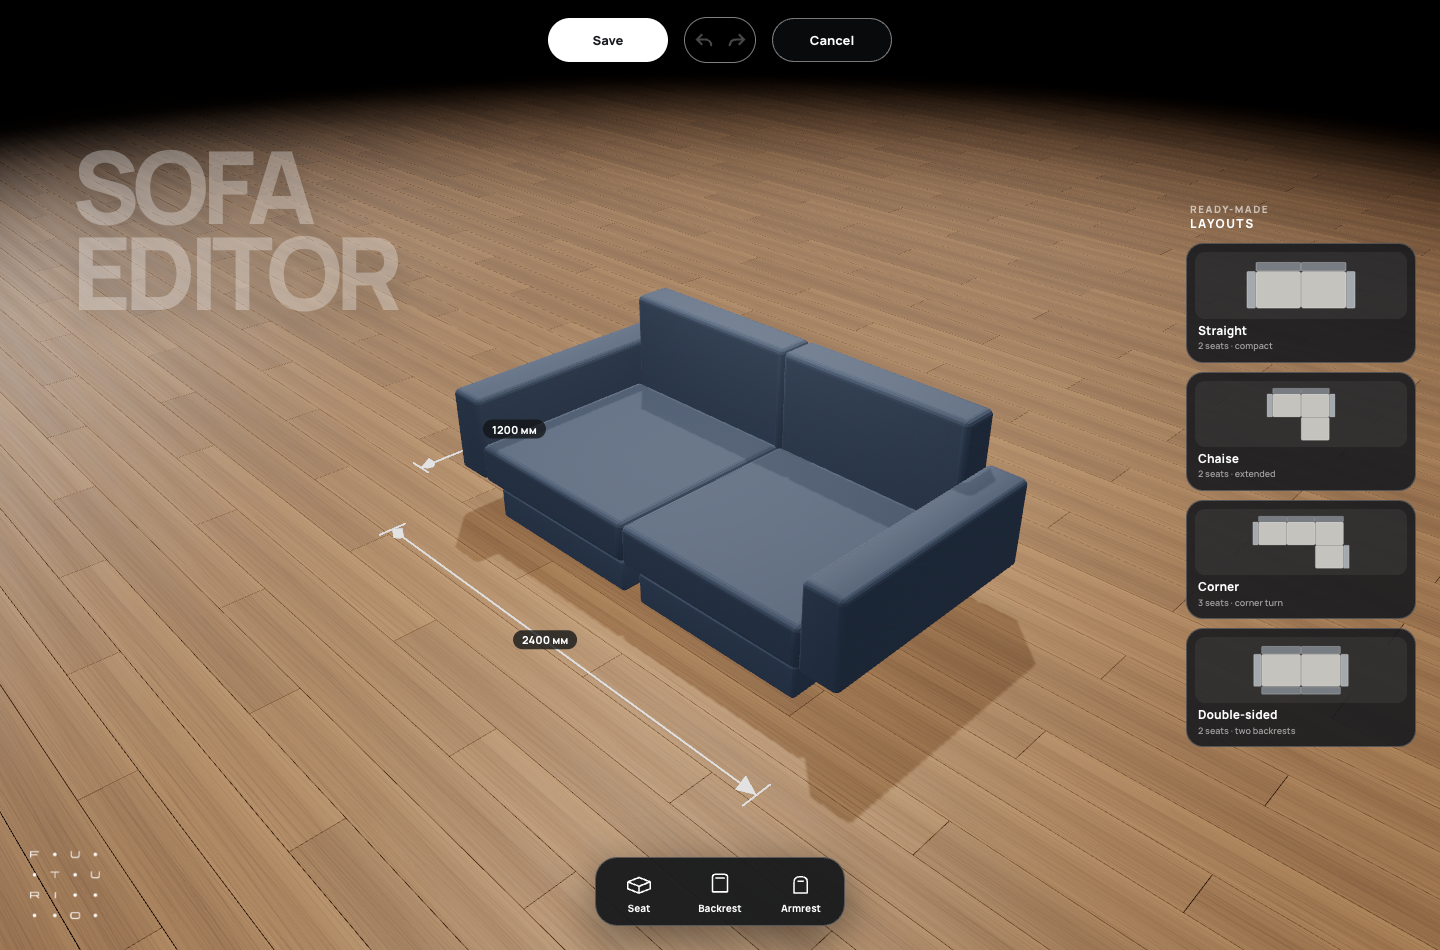
A double-sided sofa zones a room without a single wall — if the depth allows.
TV, projector or nothing
Multimedia has three options: none, TV or projector. For a TV you set the diagonal, for a projector the screen width in millimeters, and the media console has its own width. The outlet and cable output for your choice then appear on the electrical drawings.
This isn’t just about the picture. A projector needs clear space to the screen and light control; a TV needs an outlet at the right height. Decide before the renovation, since it determines where the walls get chased.
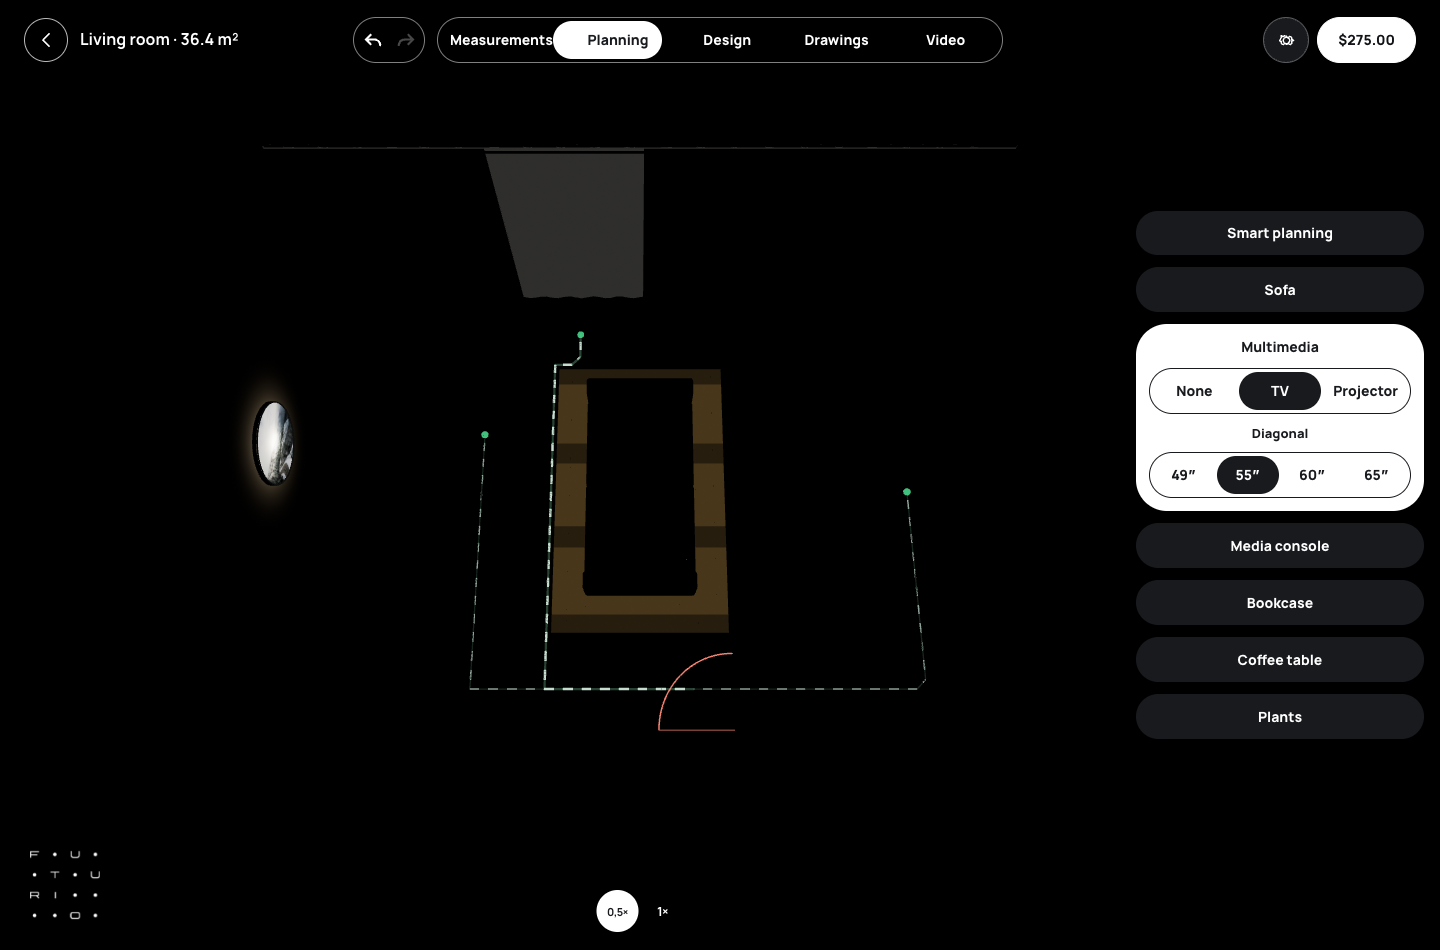
The media wall drives the wiring — choose it before plastering.
Shelving, coffee table and rug
Shelving is built from 600 mm modules, 400 mm deep, and runs up to the finished ceiling. The generator places it in a free corner and checks doors, windows, the media wall, the sofa and the 750 mm walkway — so it won’t let you block the entrance.
The coffee table can be round, square or rectangular, at 600, 800 or 1,000 mm, with an optional second, smaller one beside it. The rug is set by diameter. Check actual product dimensions before buying: Home checks the walkway against your parameters, but it doesn’t know which console you’ll find on sale.
Check every new piece against the walkway, not just the style.
Verdict: a living room with room to breathe
A double-sided sofa in the middle of the room is the showiest feature, but the real hero is the 750 mm walkway Home checks around the sofa, shelving and table. That’s what separates a magazine living room from one that’s comfortable to live in.
The app checks your parameters, not a specific store model. Compare dimensions before buying — especially sofa depth, since a double-sided one needs at least 1,200 mm.
Plan the space between the furniture, not just the furniture — that’s what Home is for.