Version 0.5
FUTURIO Home 0.5: a studio-grade design project, from 3D to a full drawing set
FUTURIO Home 0.5 is the biggest Home update since launch, and it comes down to one thing: Home now produces a design project you can put next to one from a design studio. Not a concept or a handful of pretty renders, but the full documentation a room is actually built, assembled and made from.
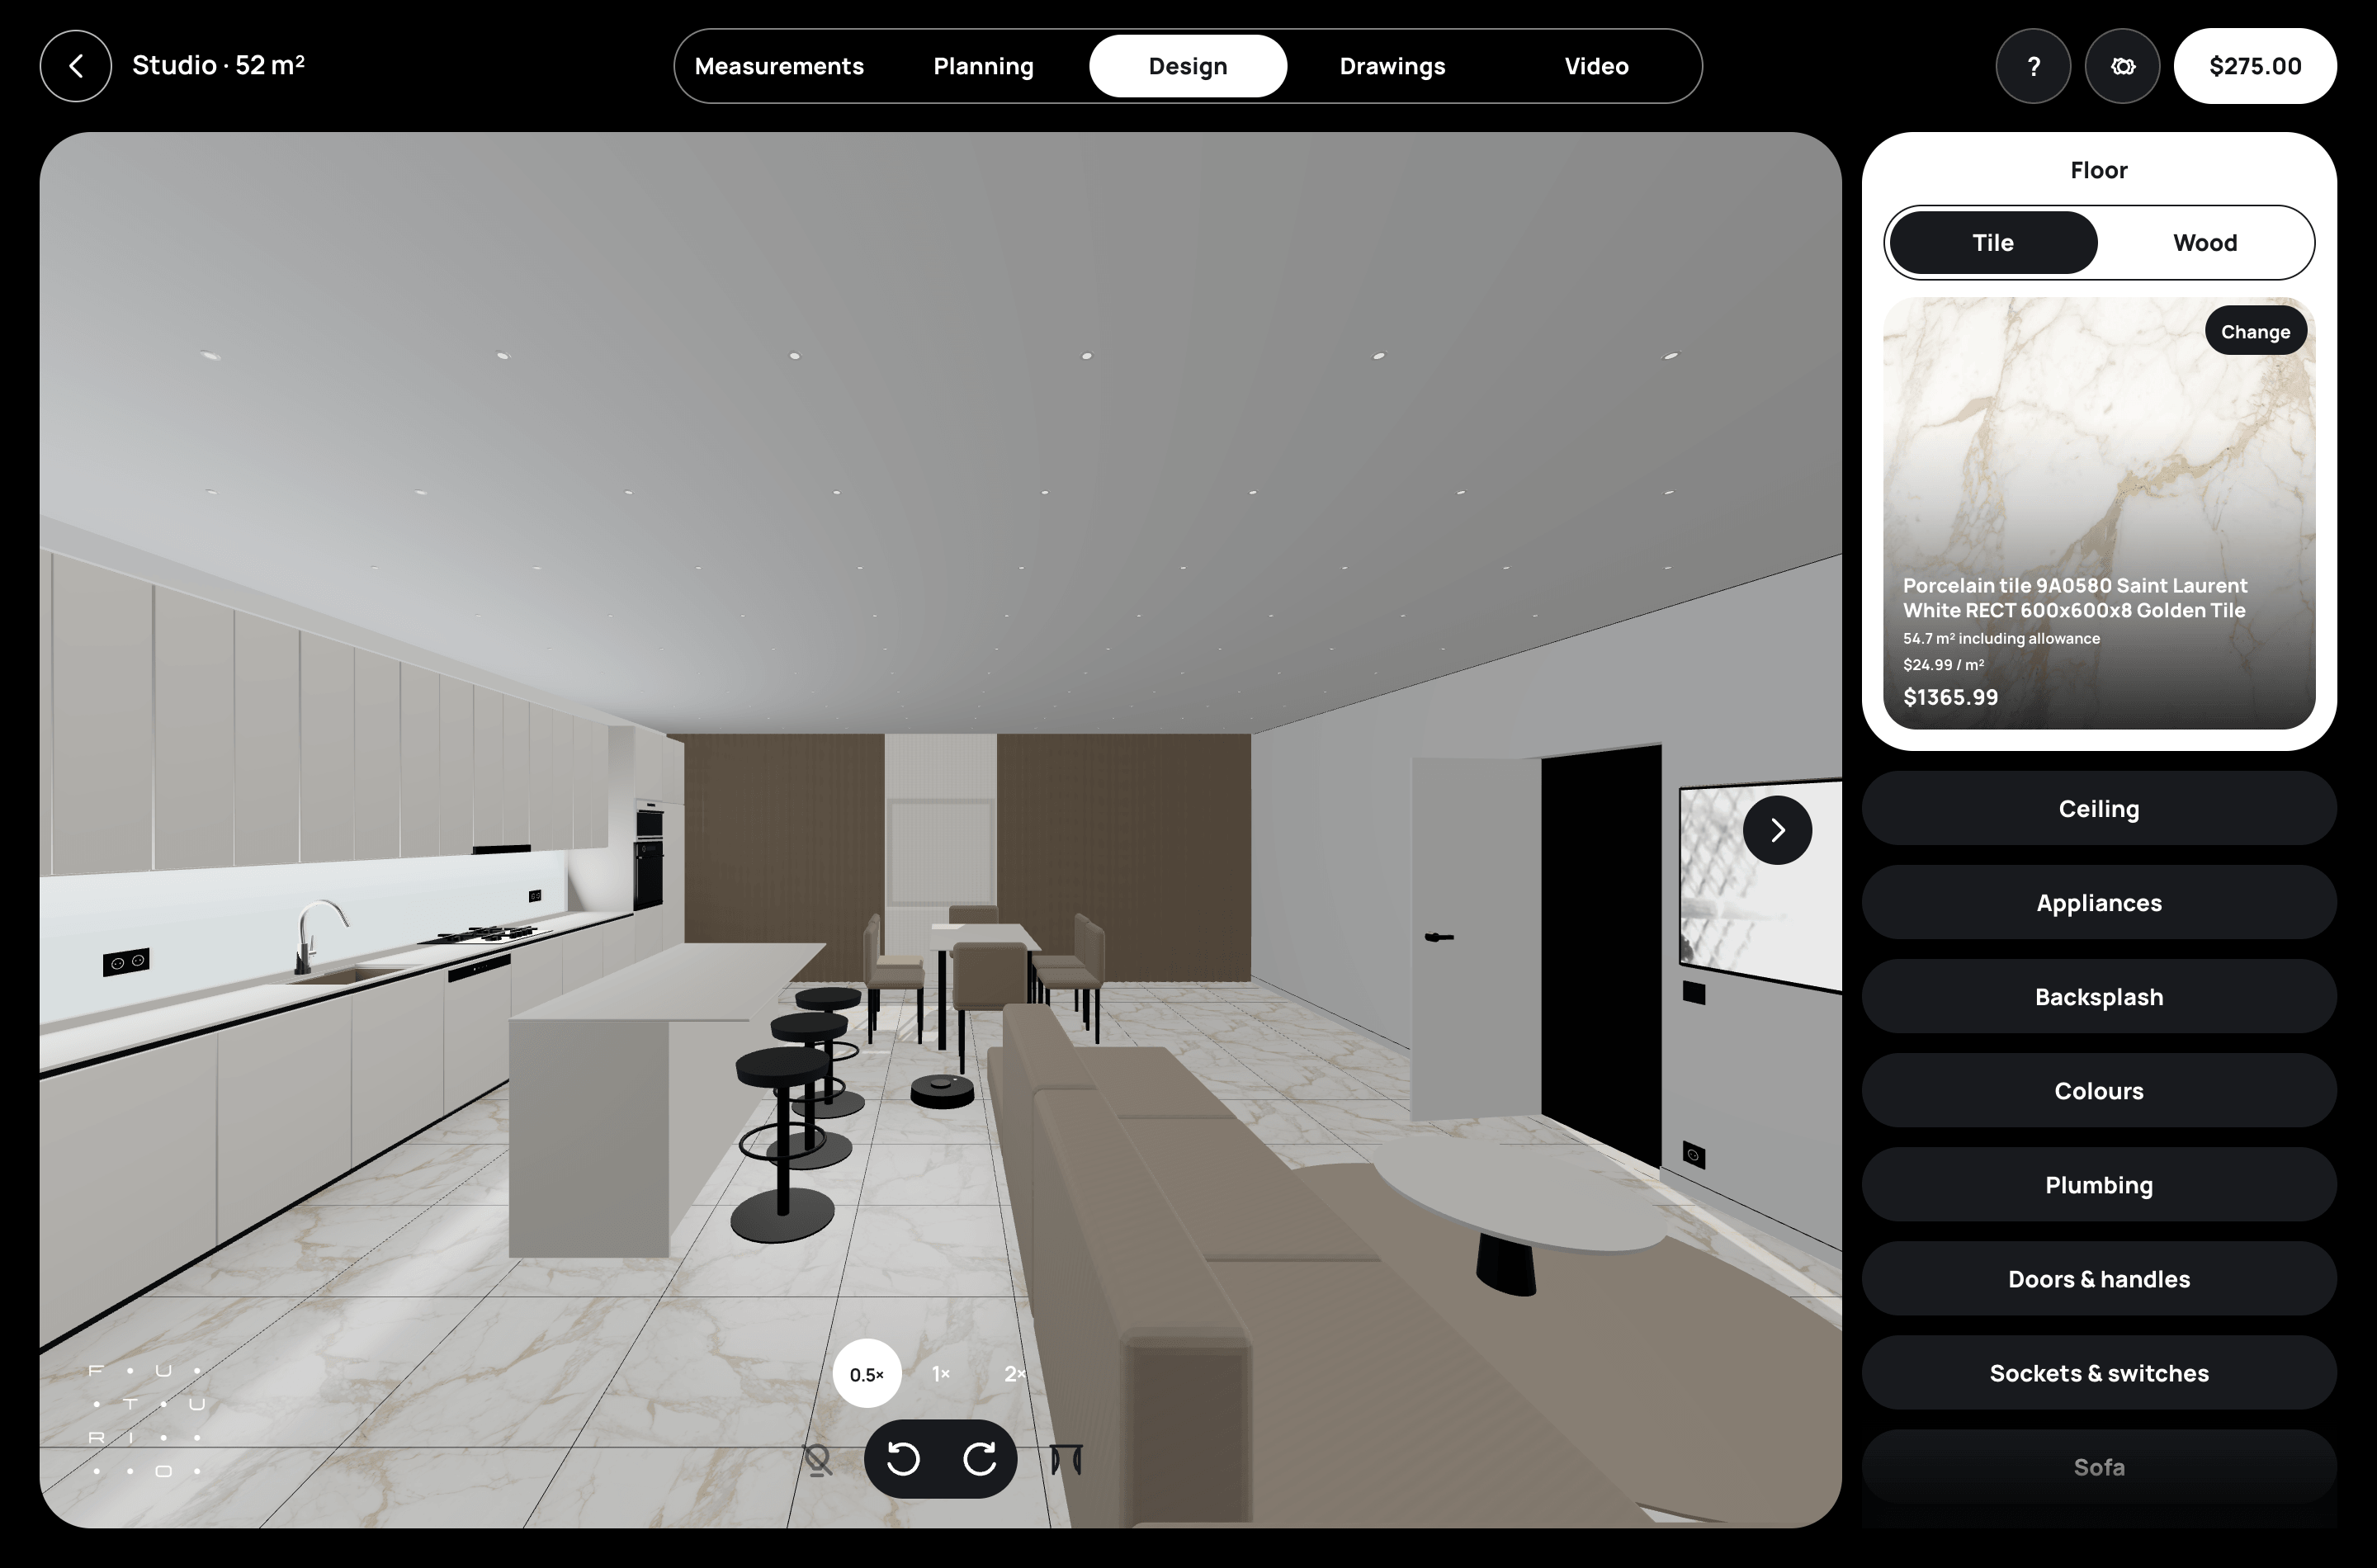
Anyone can make a render these days. What you really pay a design studio for is the drawing set — the one where every socket, every wall backing and every millimetre of walkway has been thought through. It’s the most expensive part of the job, and it’s now built into Home. You still design the room in 3D; Home assembles the working project alongside it.
A drawing set you can hand to your builders with confidence
Open Drawings and the set is laid out in the order a crew reads it. Measurements with dimensions, openings and a door and window schedule. The design solution: a furniture plan with its schedule, plus isometric views of the room. Partitions: an installation plan, elevations and an isometric of the drywall work. Backings get a sheet for every wall that needs reinforcing. Then the ceiling, lighting with its circuits, accent lighting, switches, sockets and wire outputs. Elevations of every wall with everything that hangs on it or stands against it. The floor with its tile layout and build-up, underfloor heating. Furniture: a built-in wardrobe with its interior, the kitchen wall by wall, the island and drawings for every custom piece. And finally the cost estimate — hardware, materials, products and the art on your walls.
Every item on a sheet carries a number that points straight to its line in the schedule next to it. No more “and what’s this?” from the site manager. The whole set exports as a single file, ready to send.
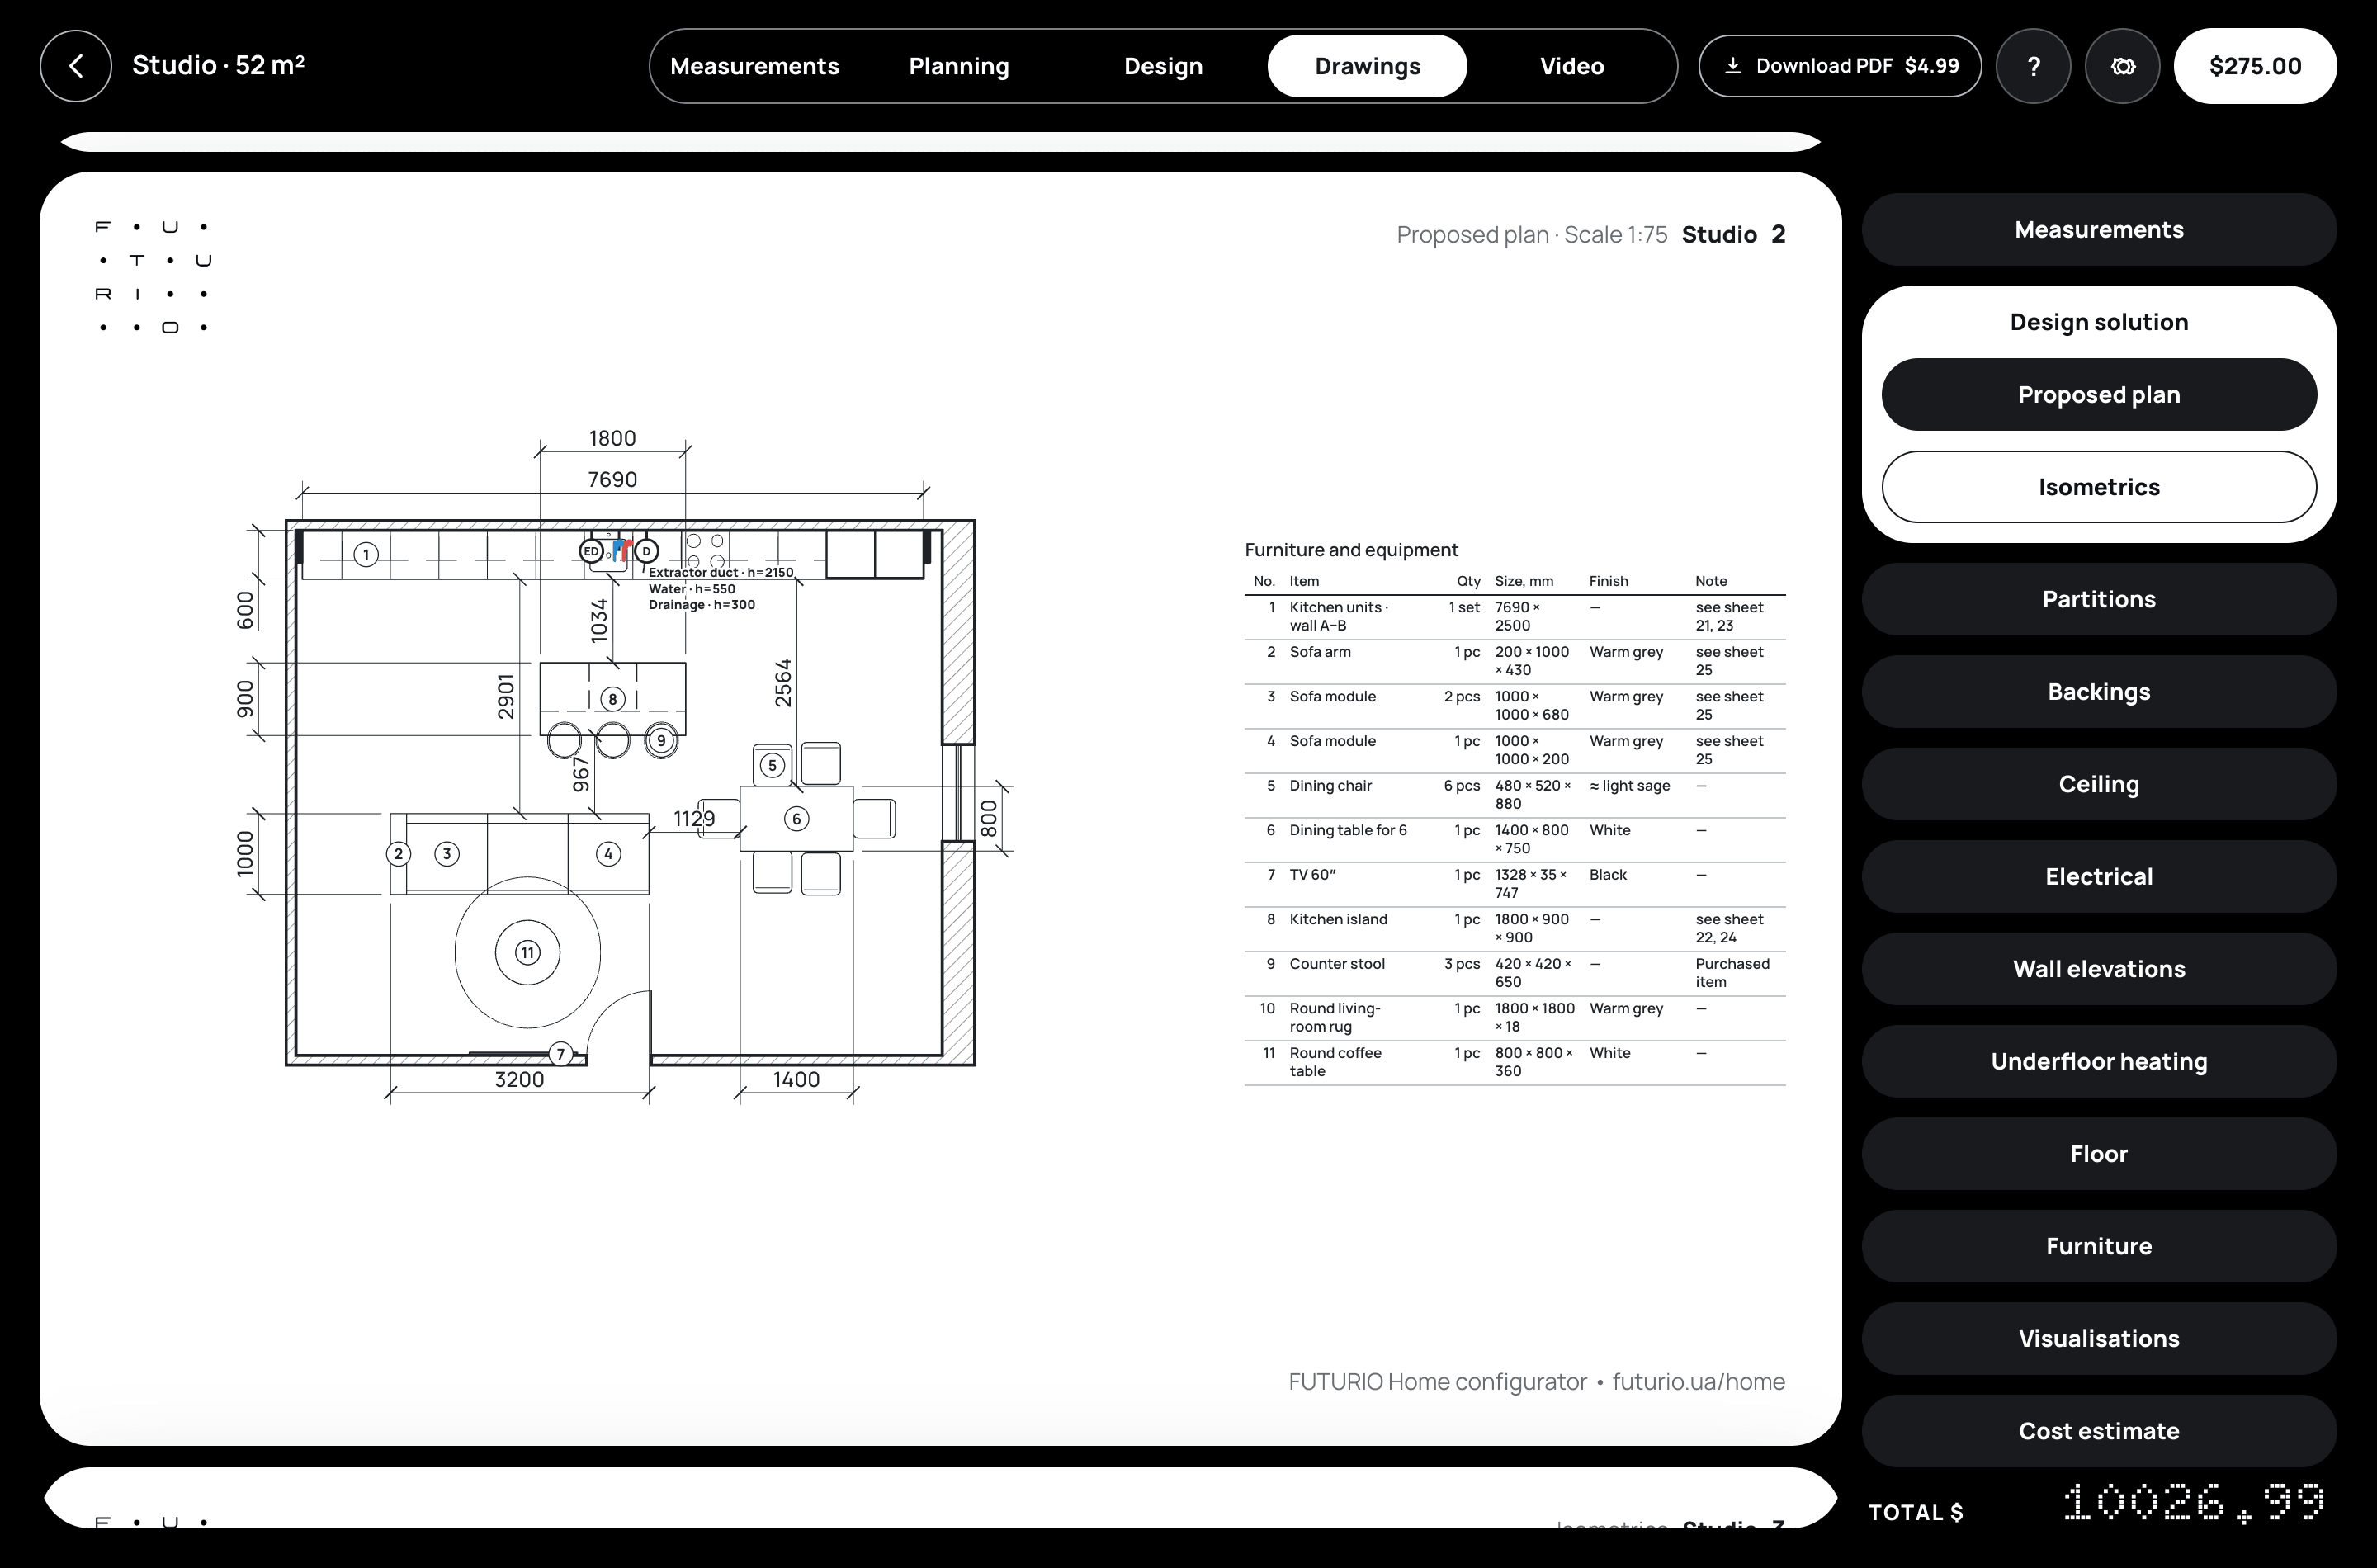
The same drawing set studios charge the most for now arrives alongside your 3D.
A kitchen island designed as part of one space
The island is no longer a separate object parked next to the kitchen. It’s an extension of it: deep drawers on the working side, seating on the guest side, and your choice of counter or bar height.
Home lays out the space around the island the way an experienced designer would: there’s room to cook between the hob and the island, room to walk behind the stools, and the living area doesn’t run into the bar seating. Power for the island is planned from the start, and the island gets its own sheet with elevations and a section.
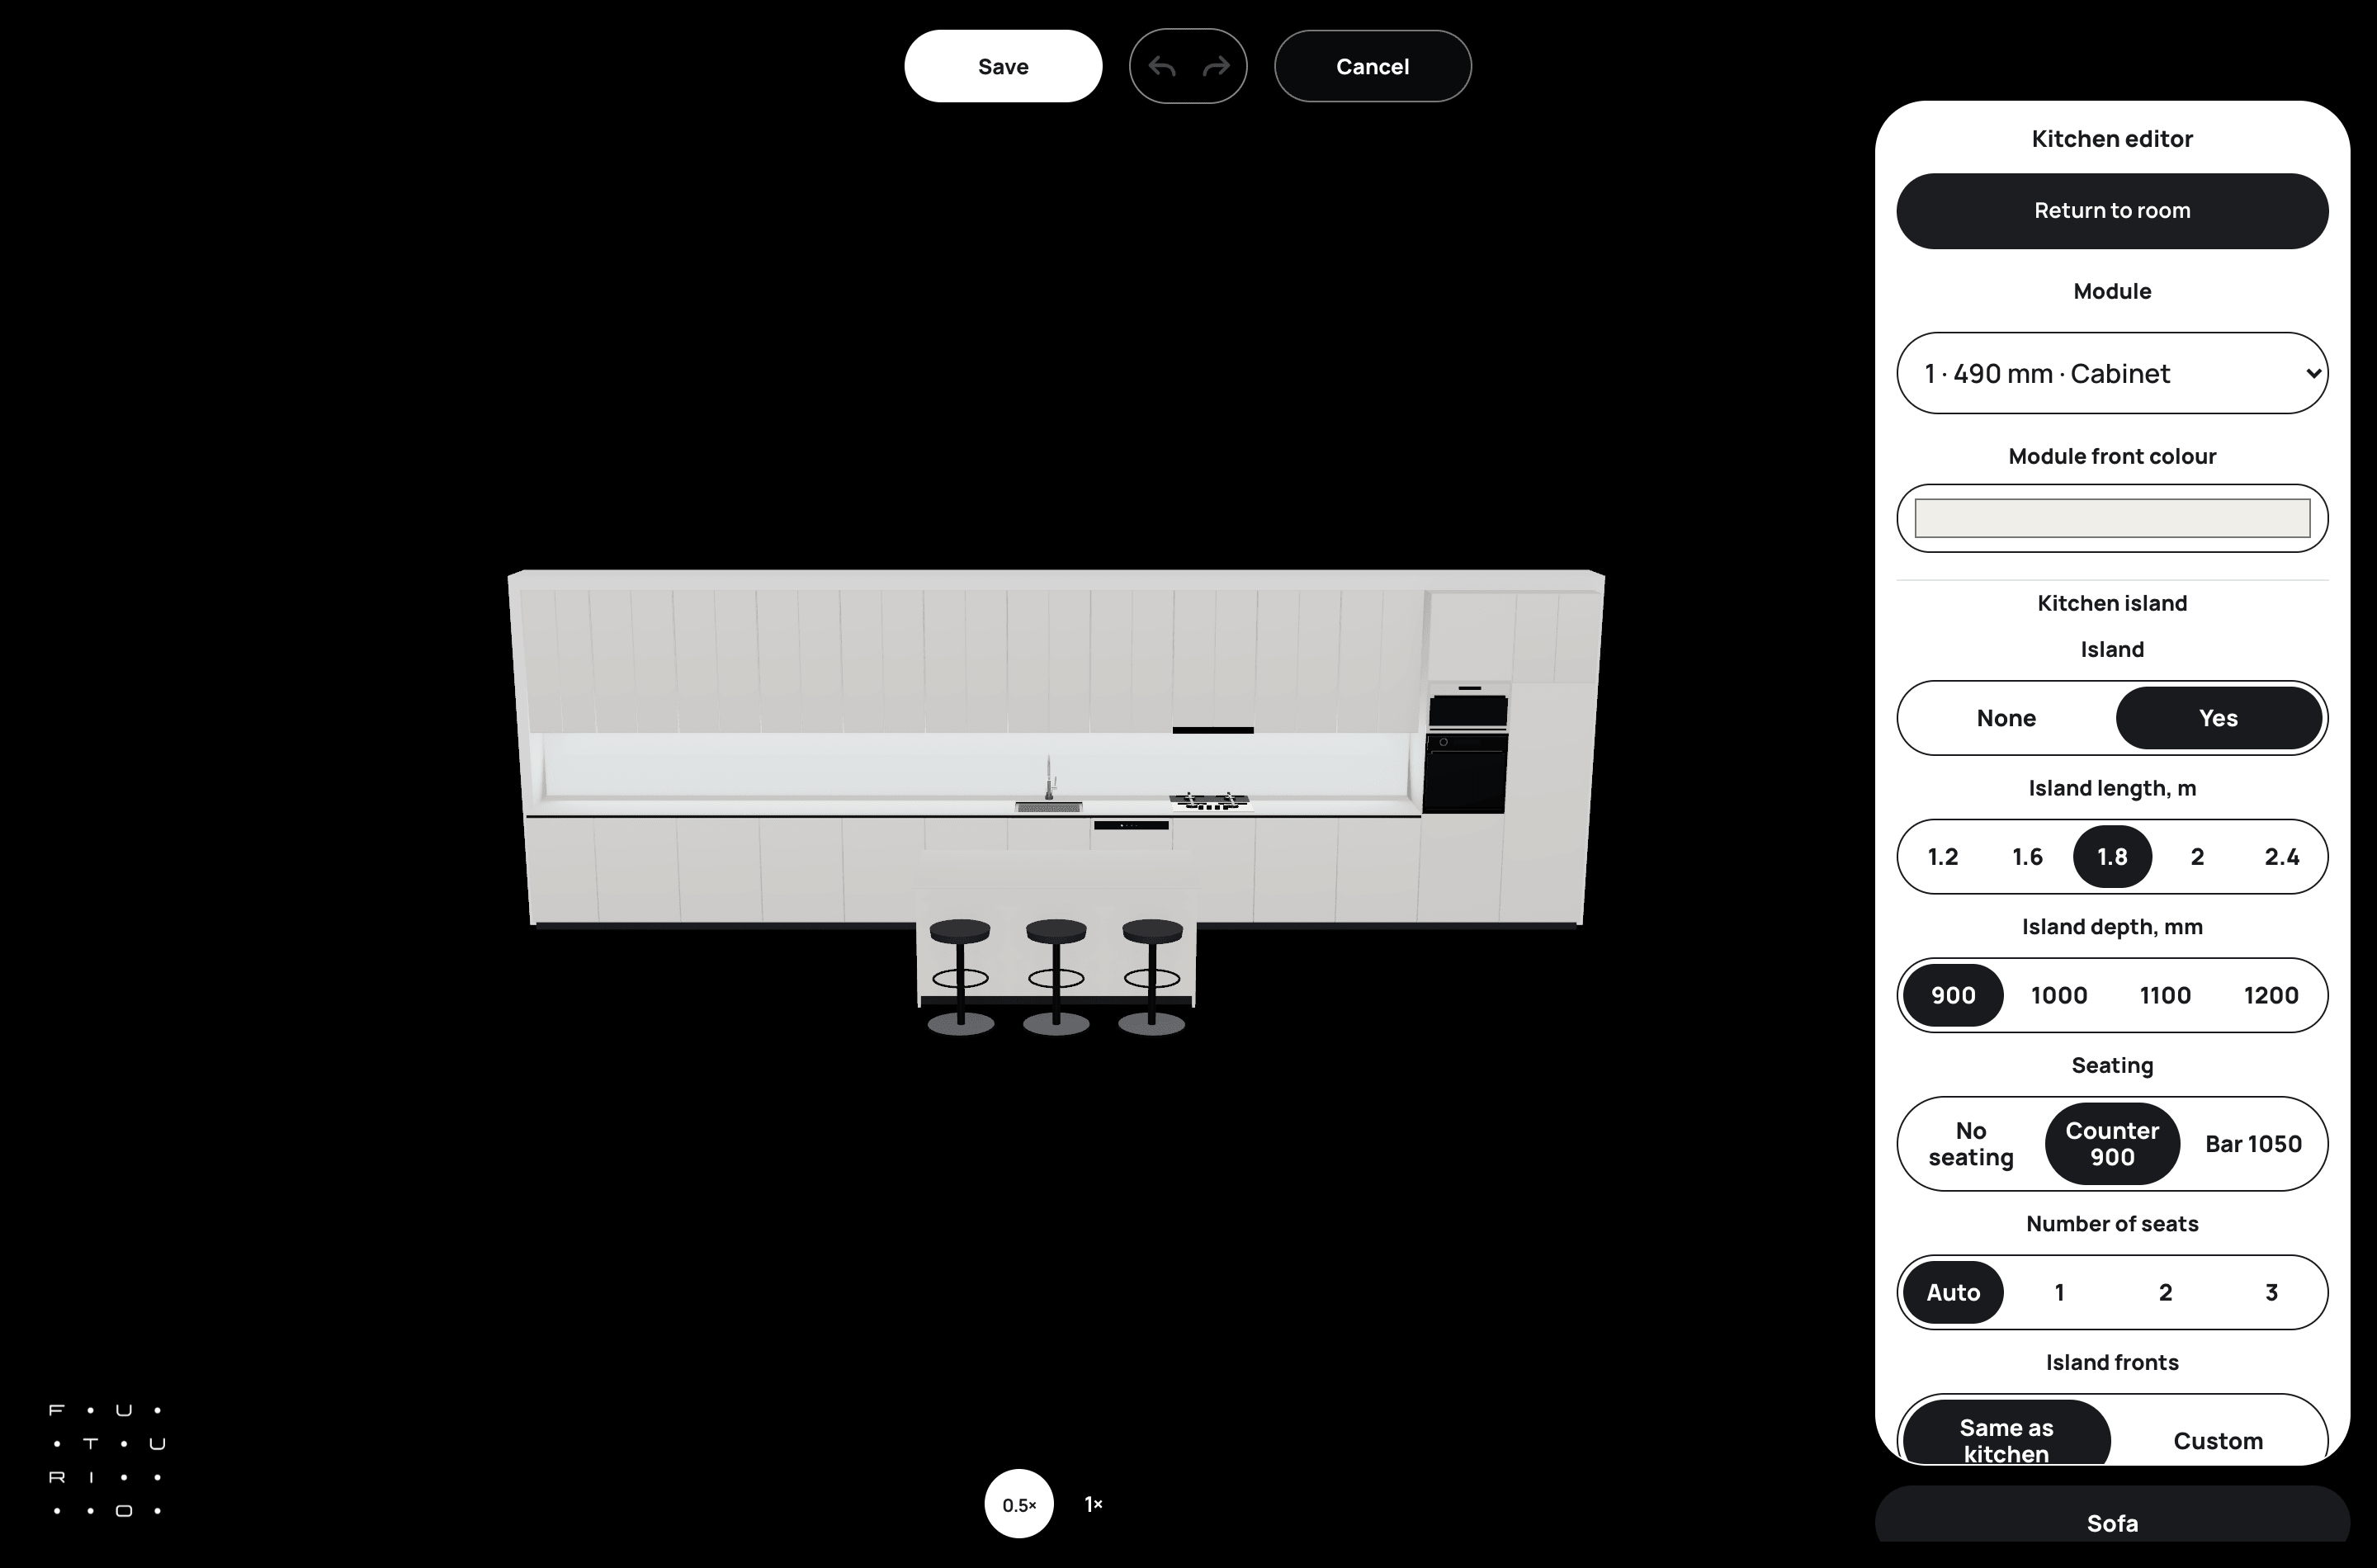
An island people gather around instead of squeezing past.
A dining area sized for guests, not for the photo
A big table looks great in a render — until six people sit down at it. Home 0.5 picks the table with the people around it in mind: chairs slide out without a three-point turn, and there’s room to walk behind them carrying a plate.
Want it bigger? Drag the arrow and Home grows the table exactly as far as the room allows.
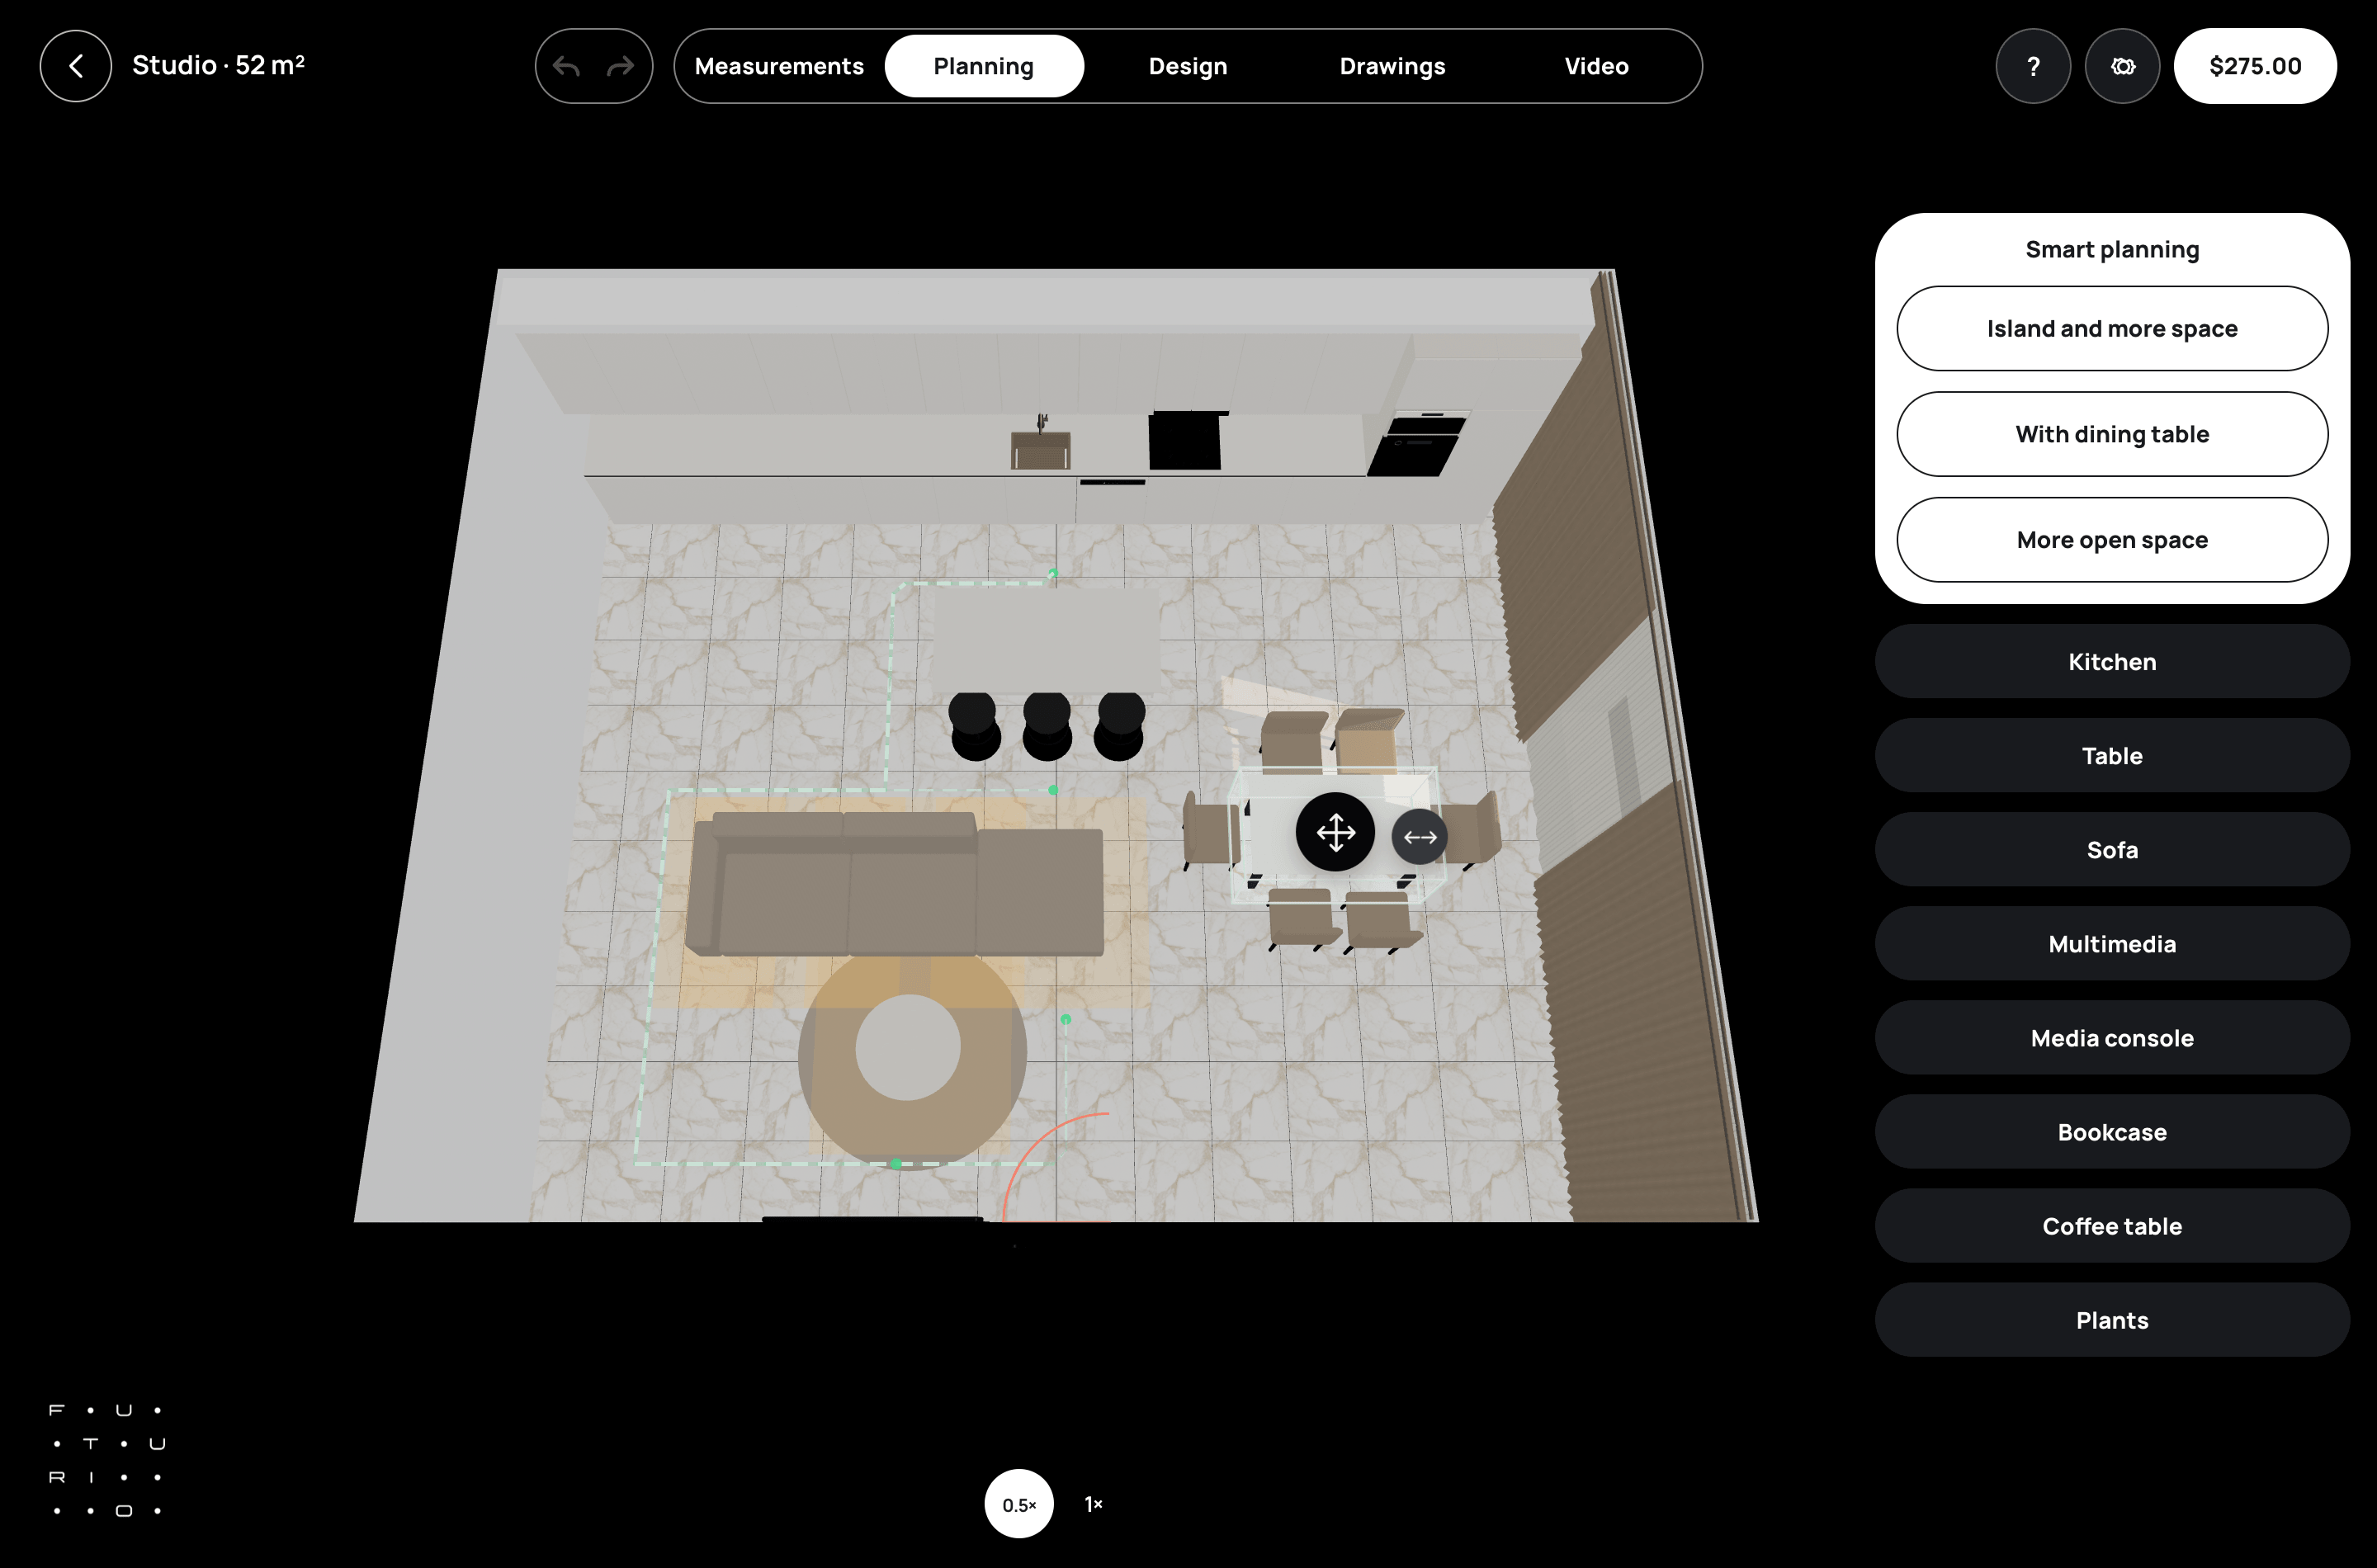
A table for dinner with friends, not for the shot.
Wall backings, thought through before the walls close
The most expensive renovation mistakes hide inside the walls. TV, wall cabinets, a mirror, a basin, a wall-hung toilet — for each one Home works out in advance where and how the wall needs reinforcing, and puts it on its own sheet with heights and fixings.
At a studio, an engineer handles this. In Home, it’s part of the project from day one.
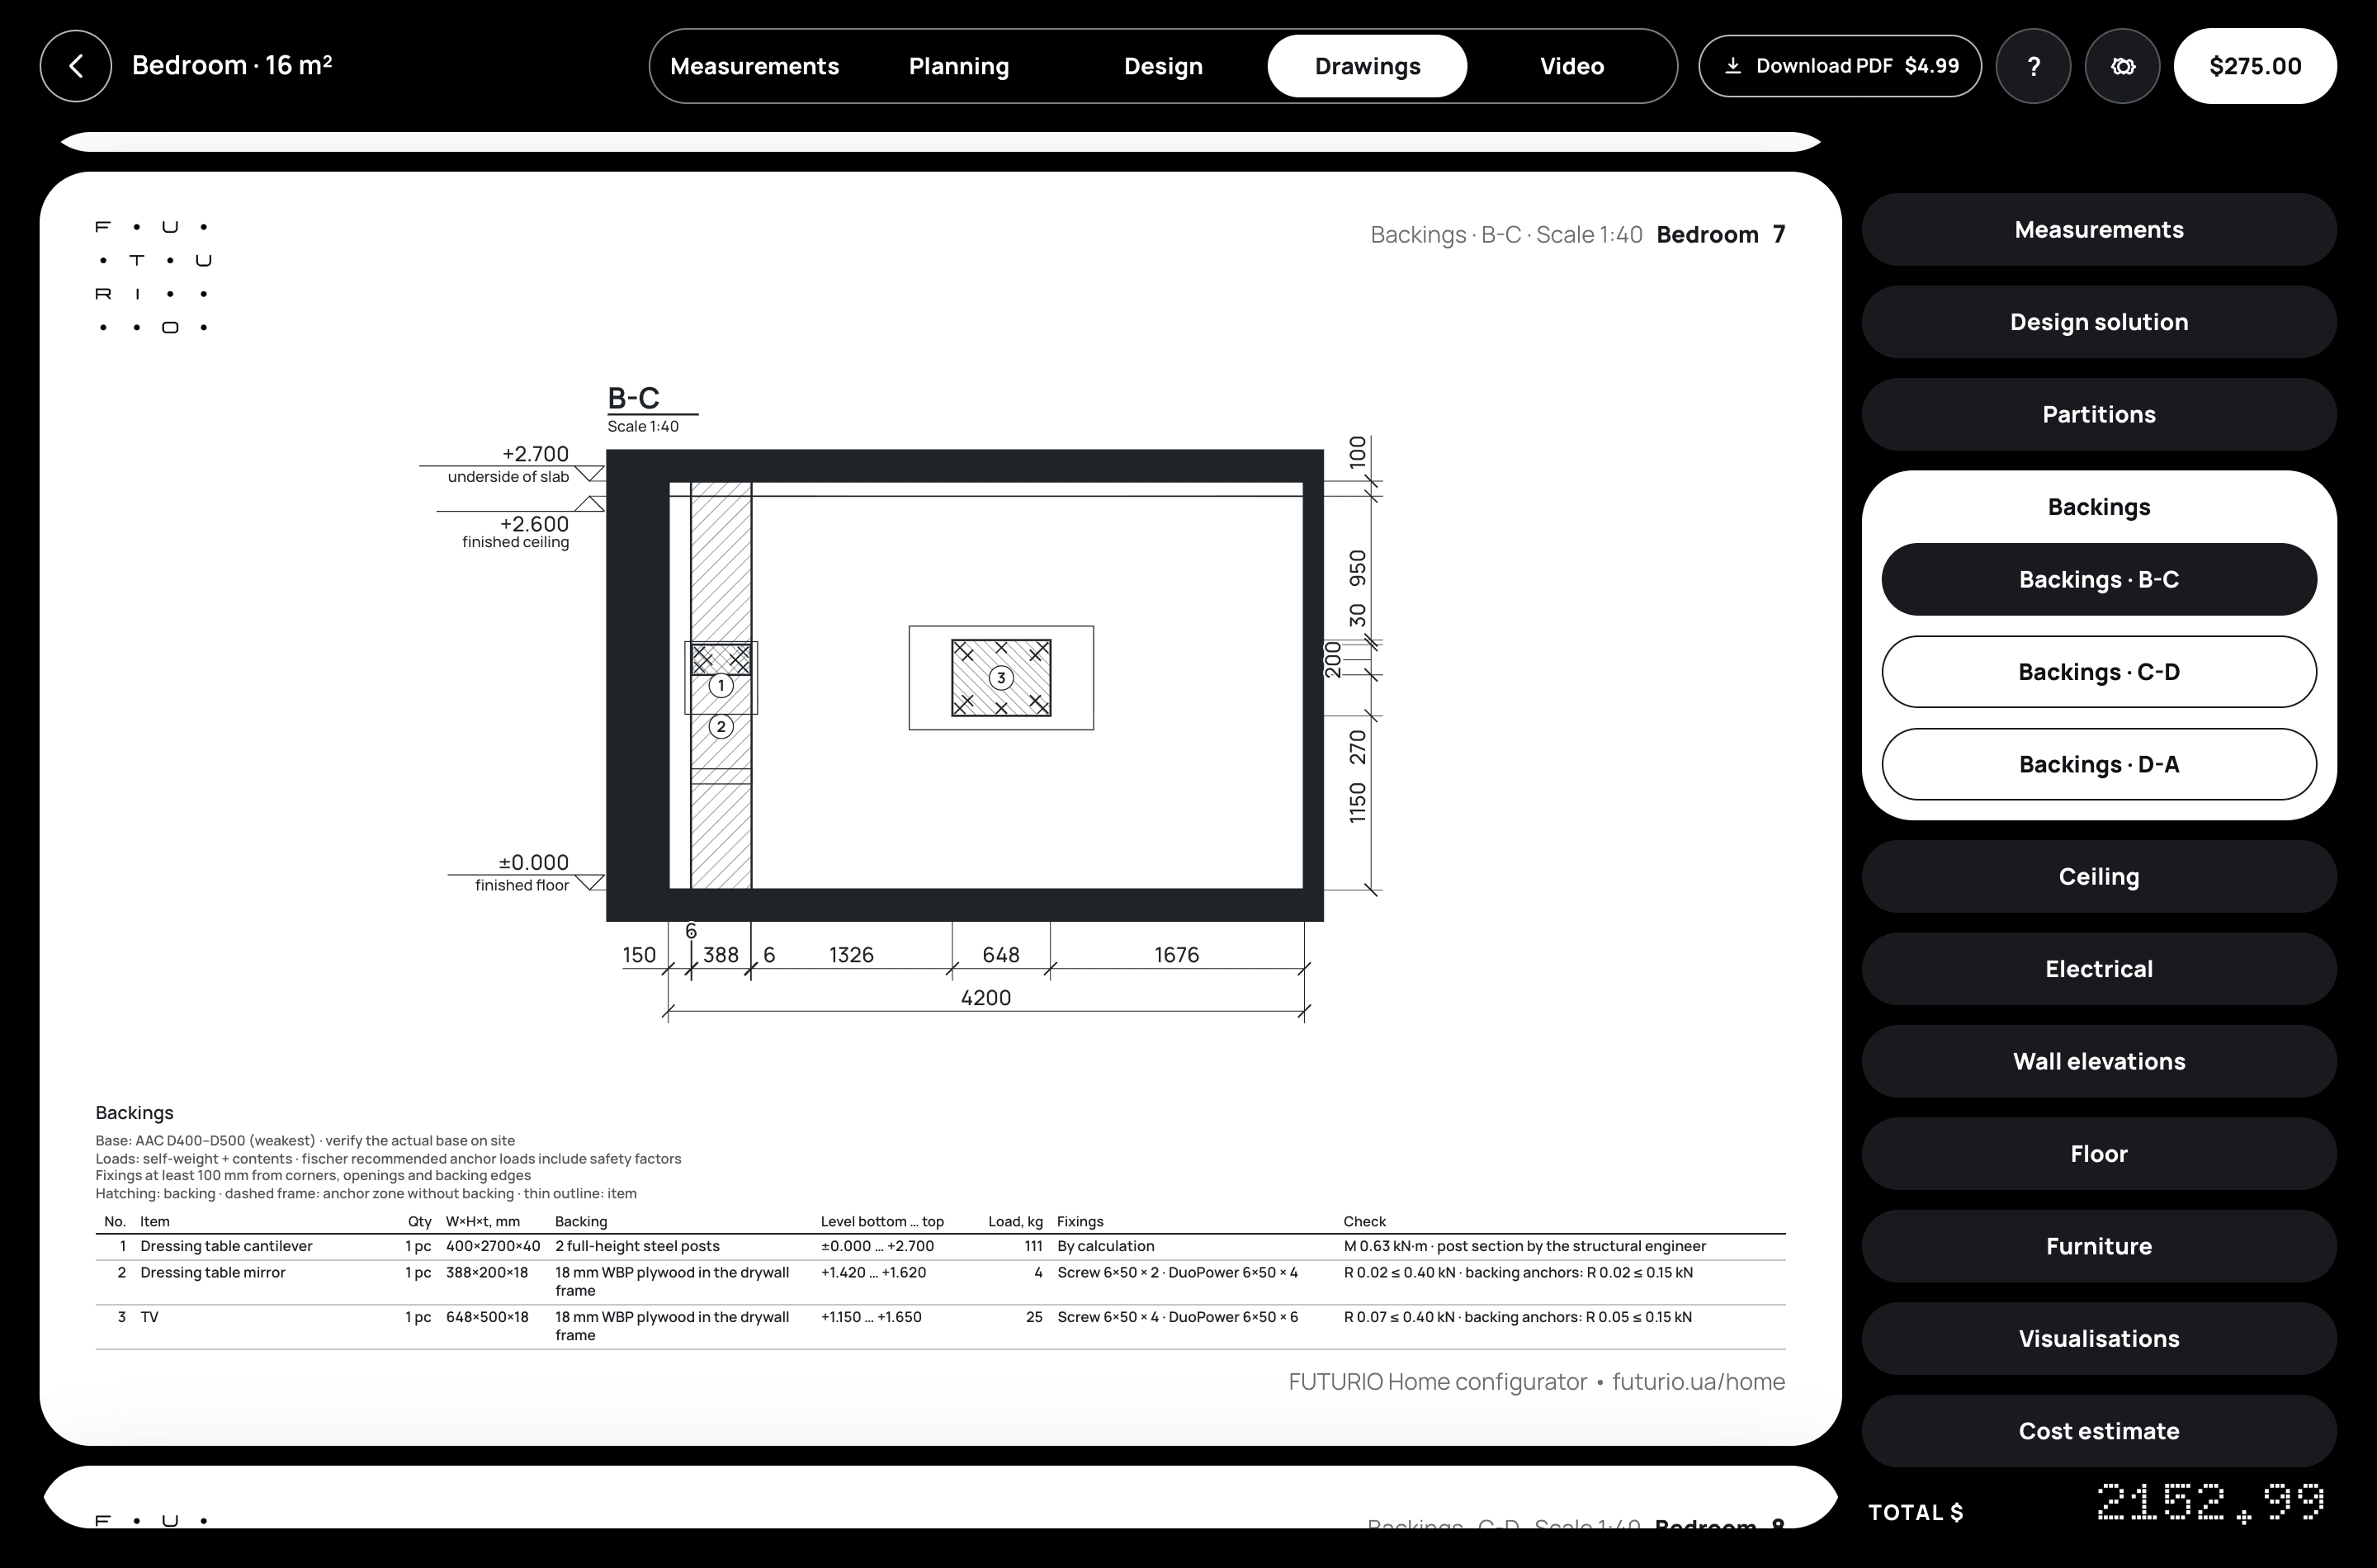
Walls get closed once — and everything heavy stays put.
Wiring that finally speaks the same language as the rest of the project
We covered how Home places sockets, switches and lighting circuits around your furniture in “Outlet layout plan before a renovation”. In 0.5, electrical becomes a full part of the drawing set. The socket, switch and wire-output sheets now sit on the same base as the furniture plan, so your electrician sees each point next to the real doors, windows and partitions.
Accent lighting gets a sheet of its own: where the LED runs go, where they’re powered from and what to buy. And a floor cable outlet is set out under the island from the start, so nobody has to chase the floor after the screed is down.
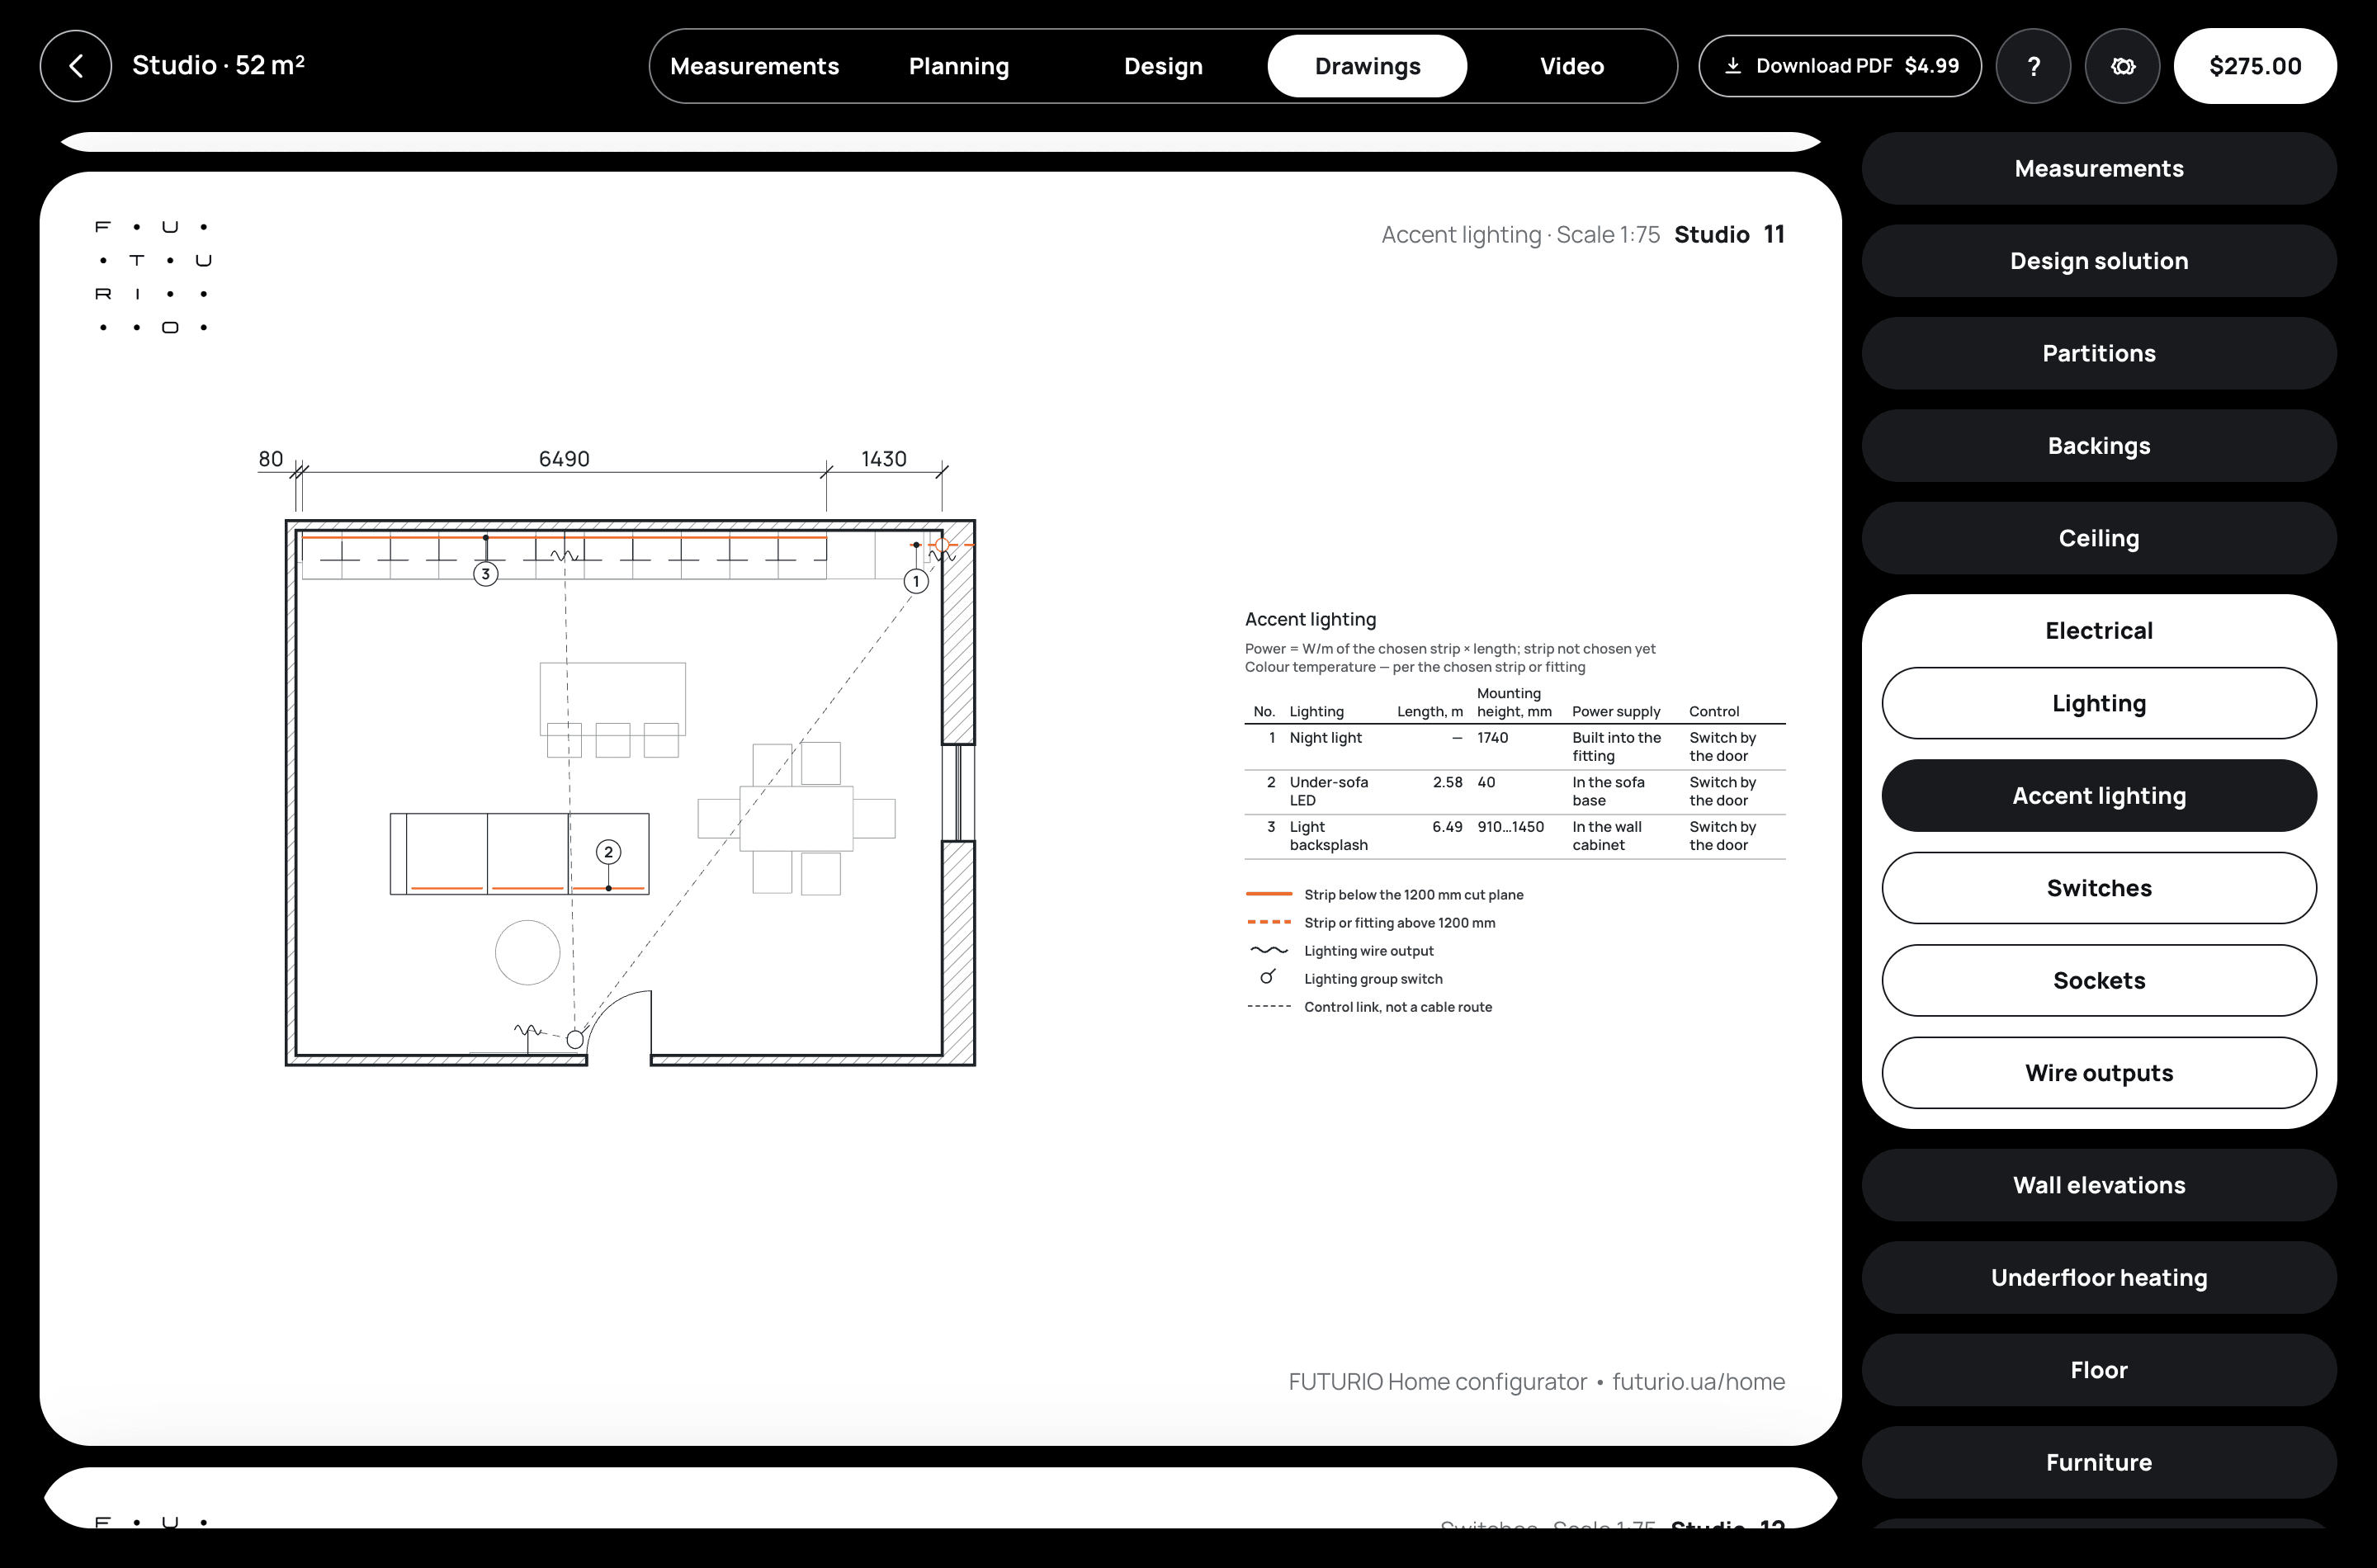
The points you placed in 3D, your electrician finds on the wall first time.
A floor planned down to the grout line
The tile layout is now the same on screen and on the drawing. Tiles run naturally into door openings and up to floor-to-ceiling windows, the way they would in a project handled by an attentive designer. Material quantities are calculated from that exact layout, and the floor build-up shows every layer from screed to finish.
The underfloor heating zone steers around furniture and the island, and the heating system itself is left for the installer to choose on site.
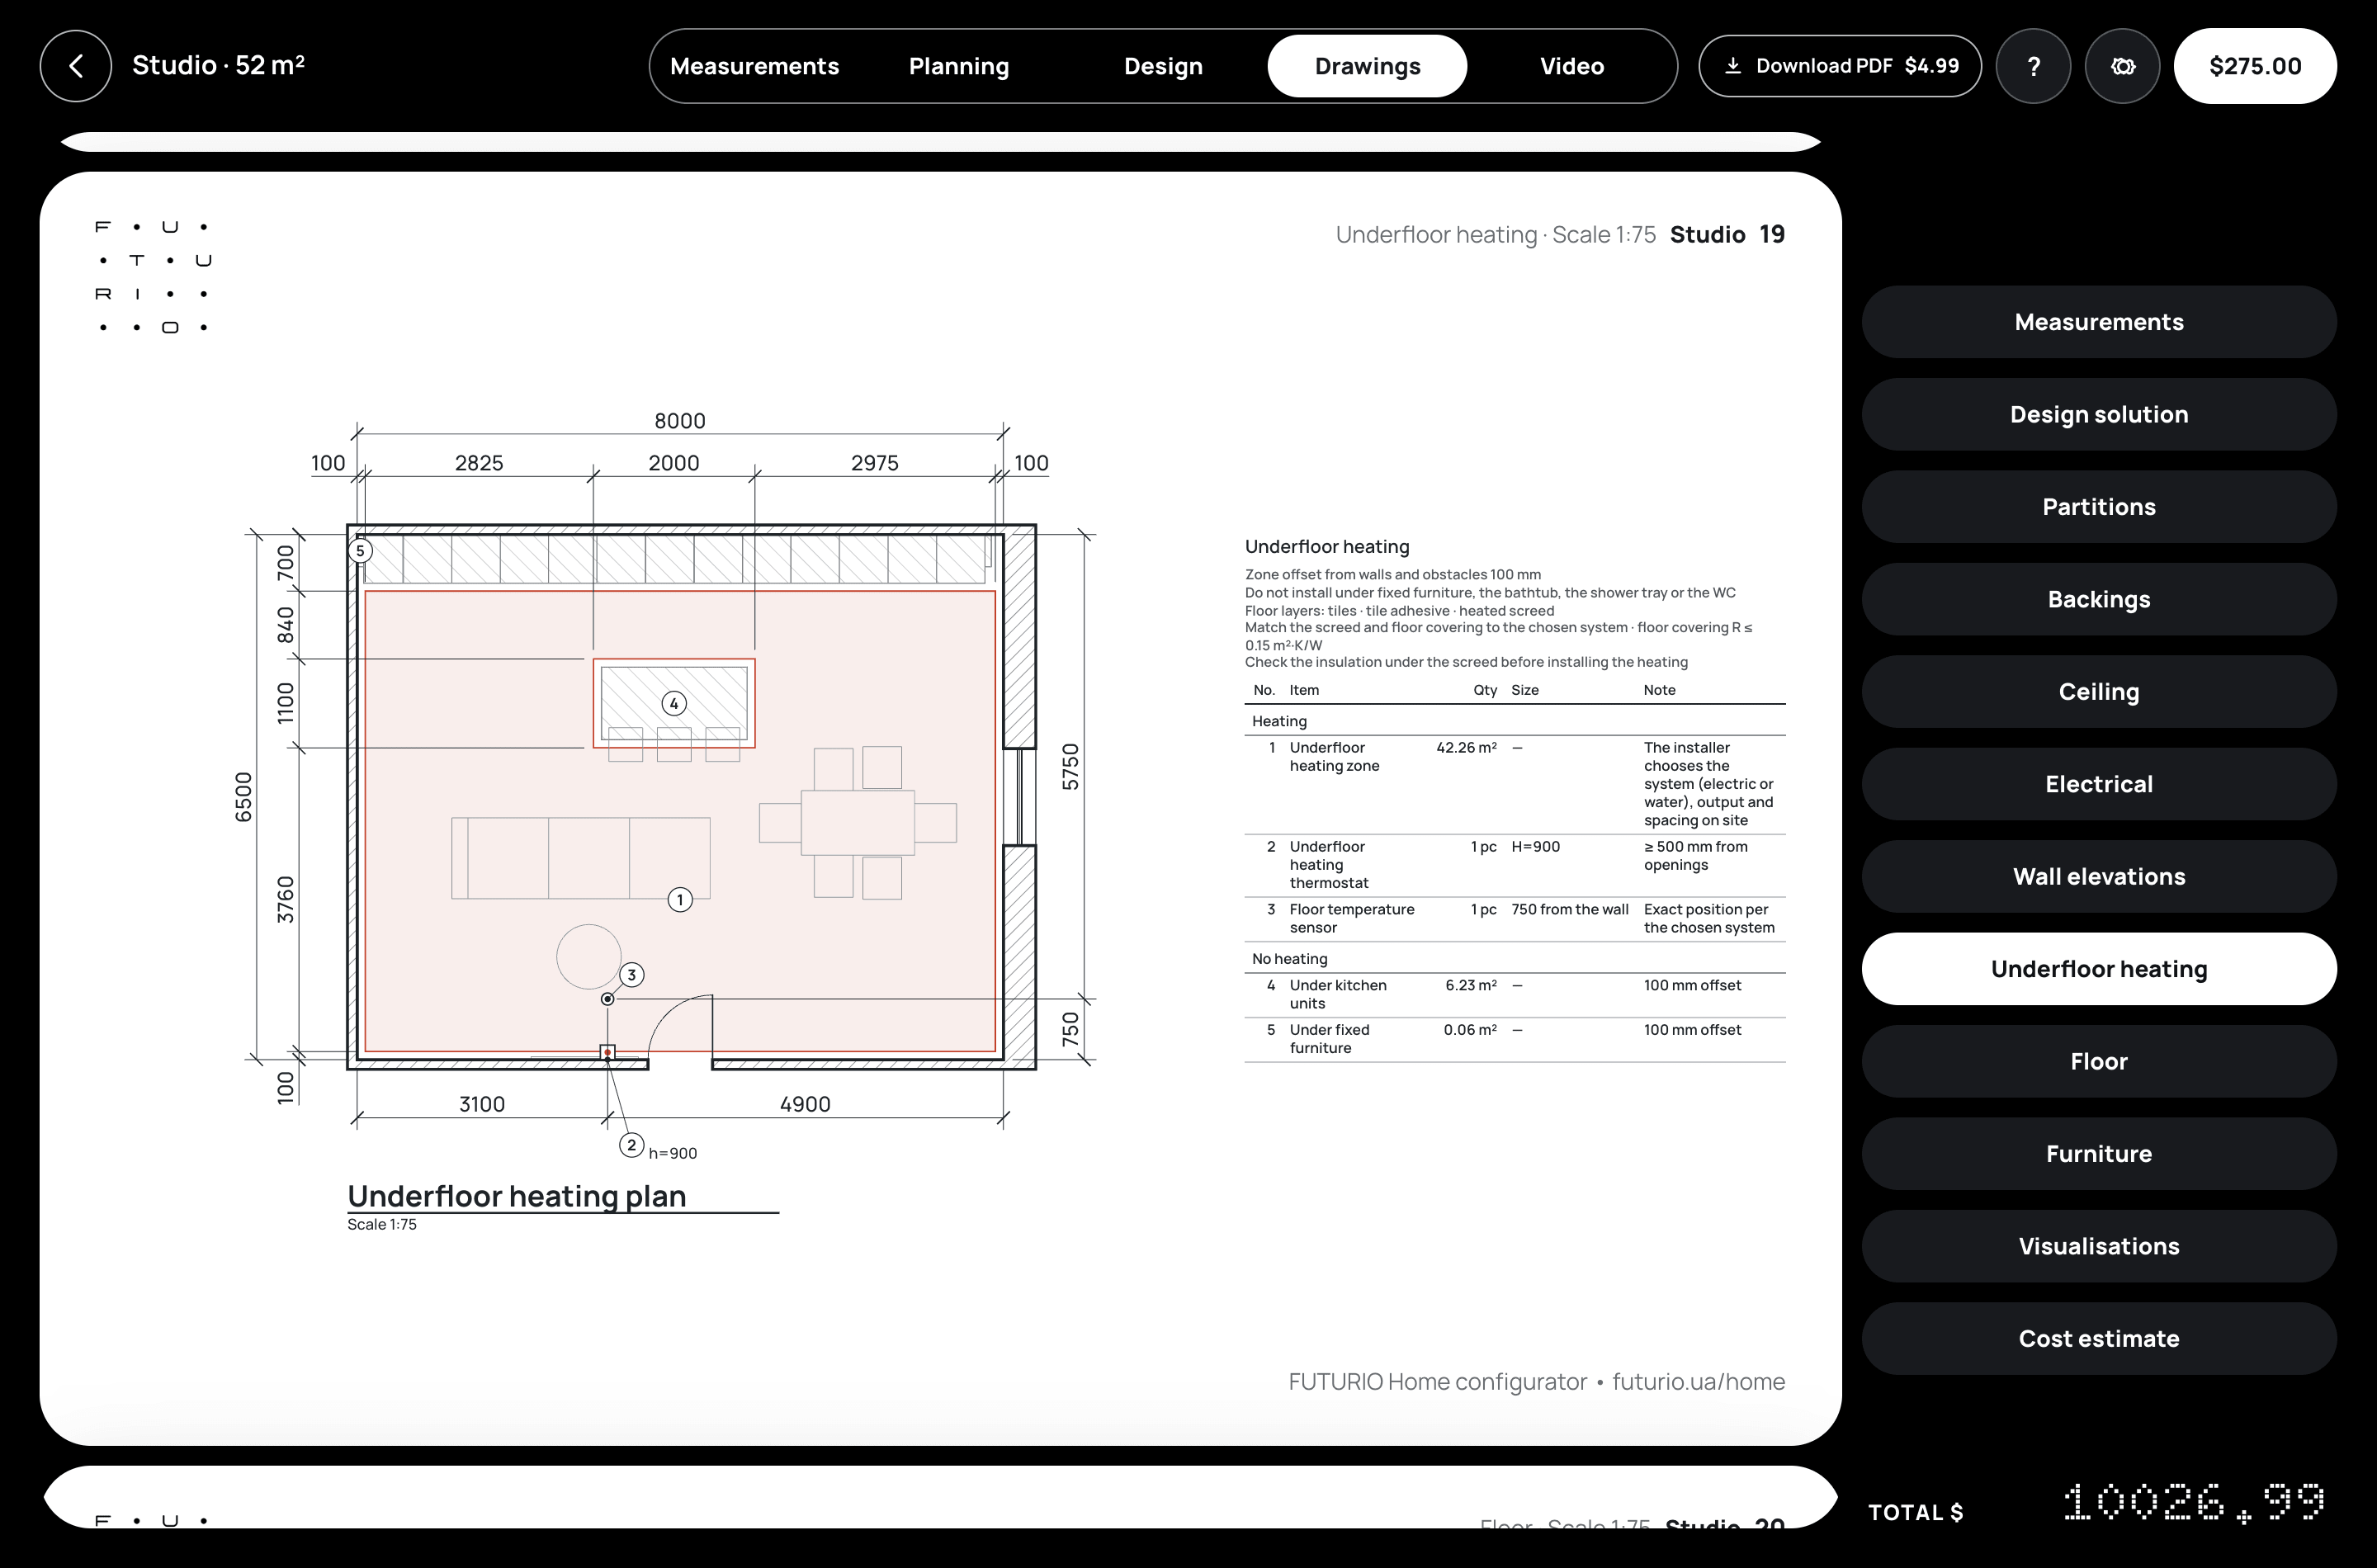
What you see on screen is exactly what the tiler lays on the floor.
Custom furniture with a ready-made brief
Wardrobe, kitchen, bed, desk, chest of drawers, sofa, TV unit — for every custom piece, Home prepares dimensioned drawings and works out the hardware, from hinges to runners and lift mechanisms.
Your furniture maker gets a proper technical brief instead of a Pinterest reference — something they can price and put into production straight away. Store-bought chairs and tables stay in the schedule; there’s no point drawing those.
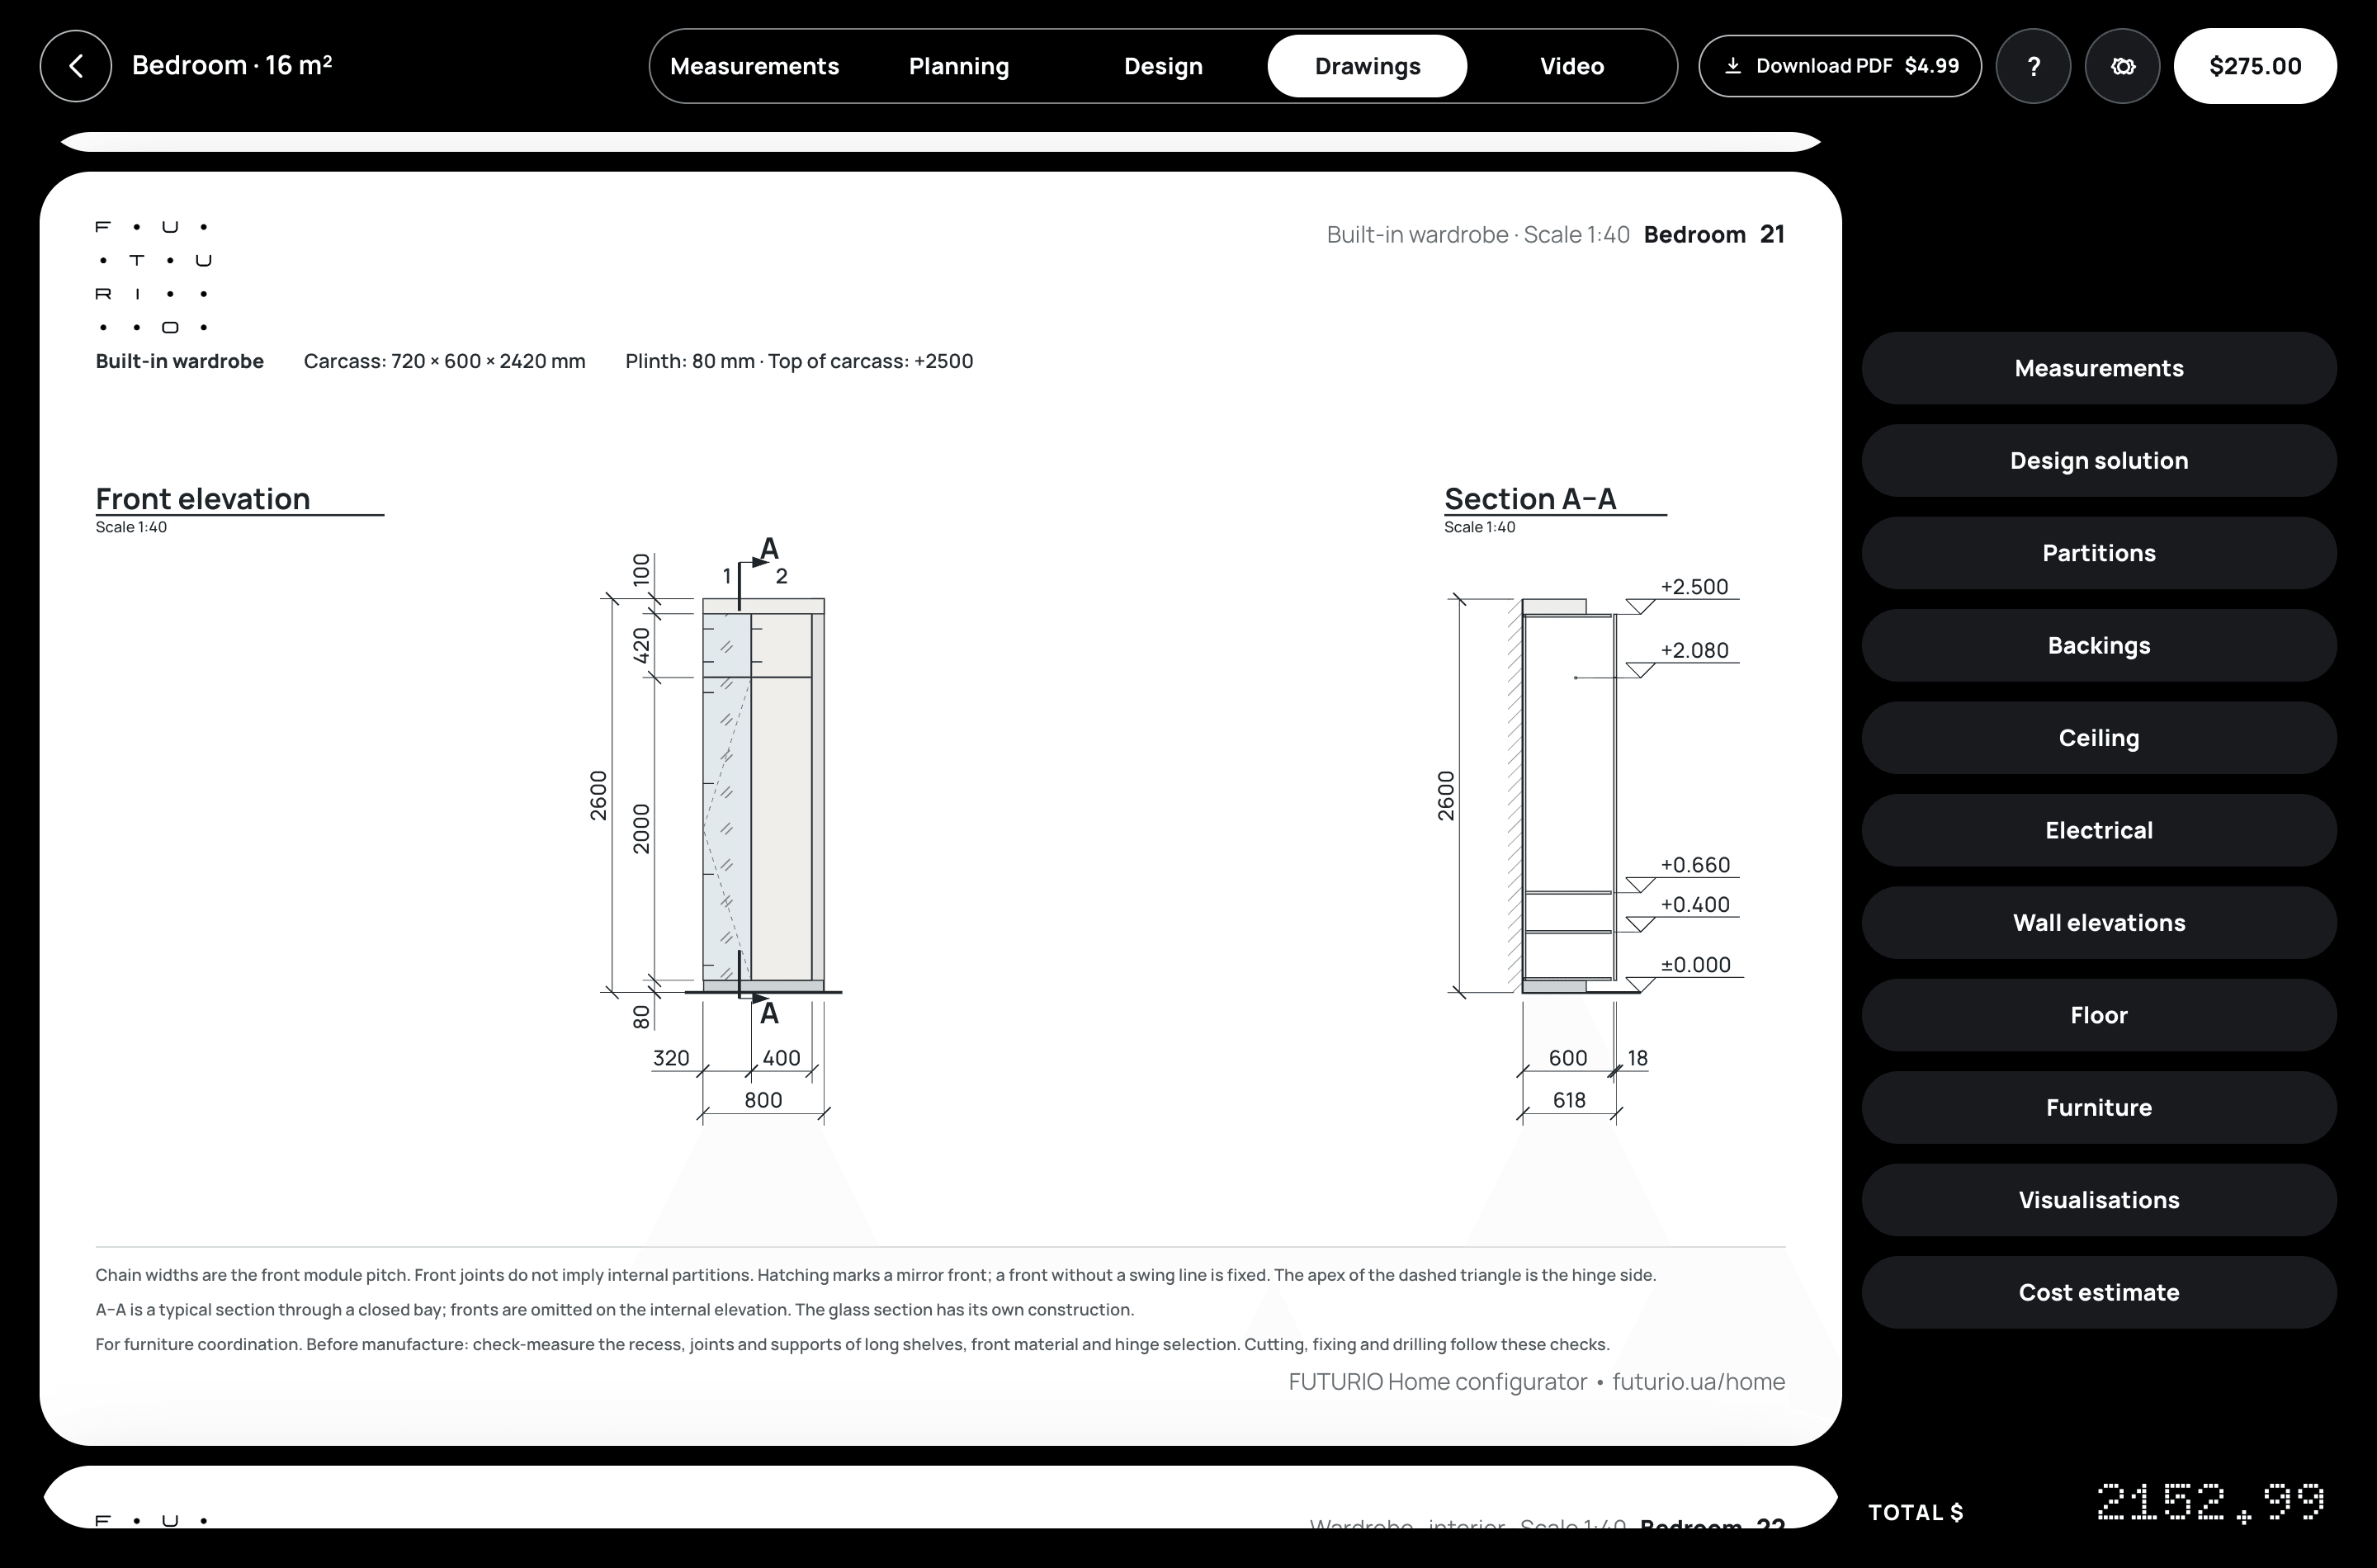
From idea to workshop without redrawing anything in between.
And everything that makes the work more pleasant
You can now orbit the camera with the Q and E keys — handy for looking at a room from every side. New users are greeted with a short welcome and a plan for their first steps.
A gas boiler tucks neatly into a kitchen cabinet, and when it doesn’t fit, Home suggests where to move it. And yes: the monstera finally looks like a monstera.
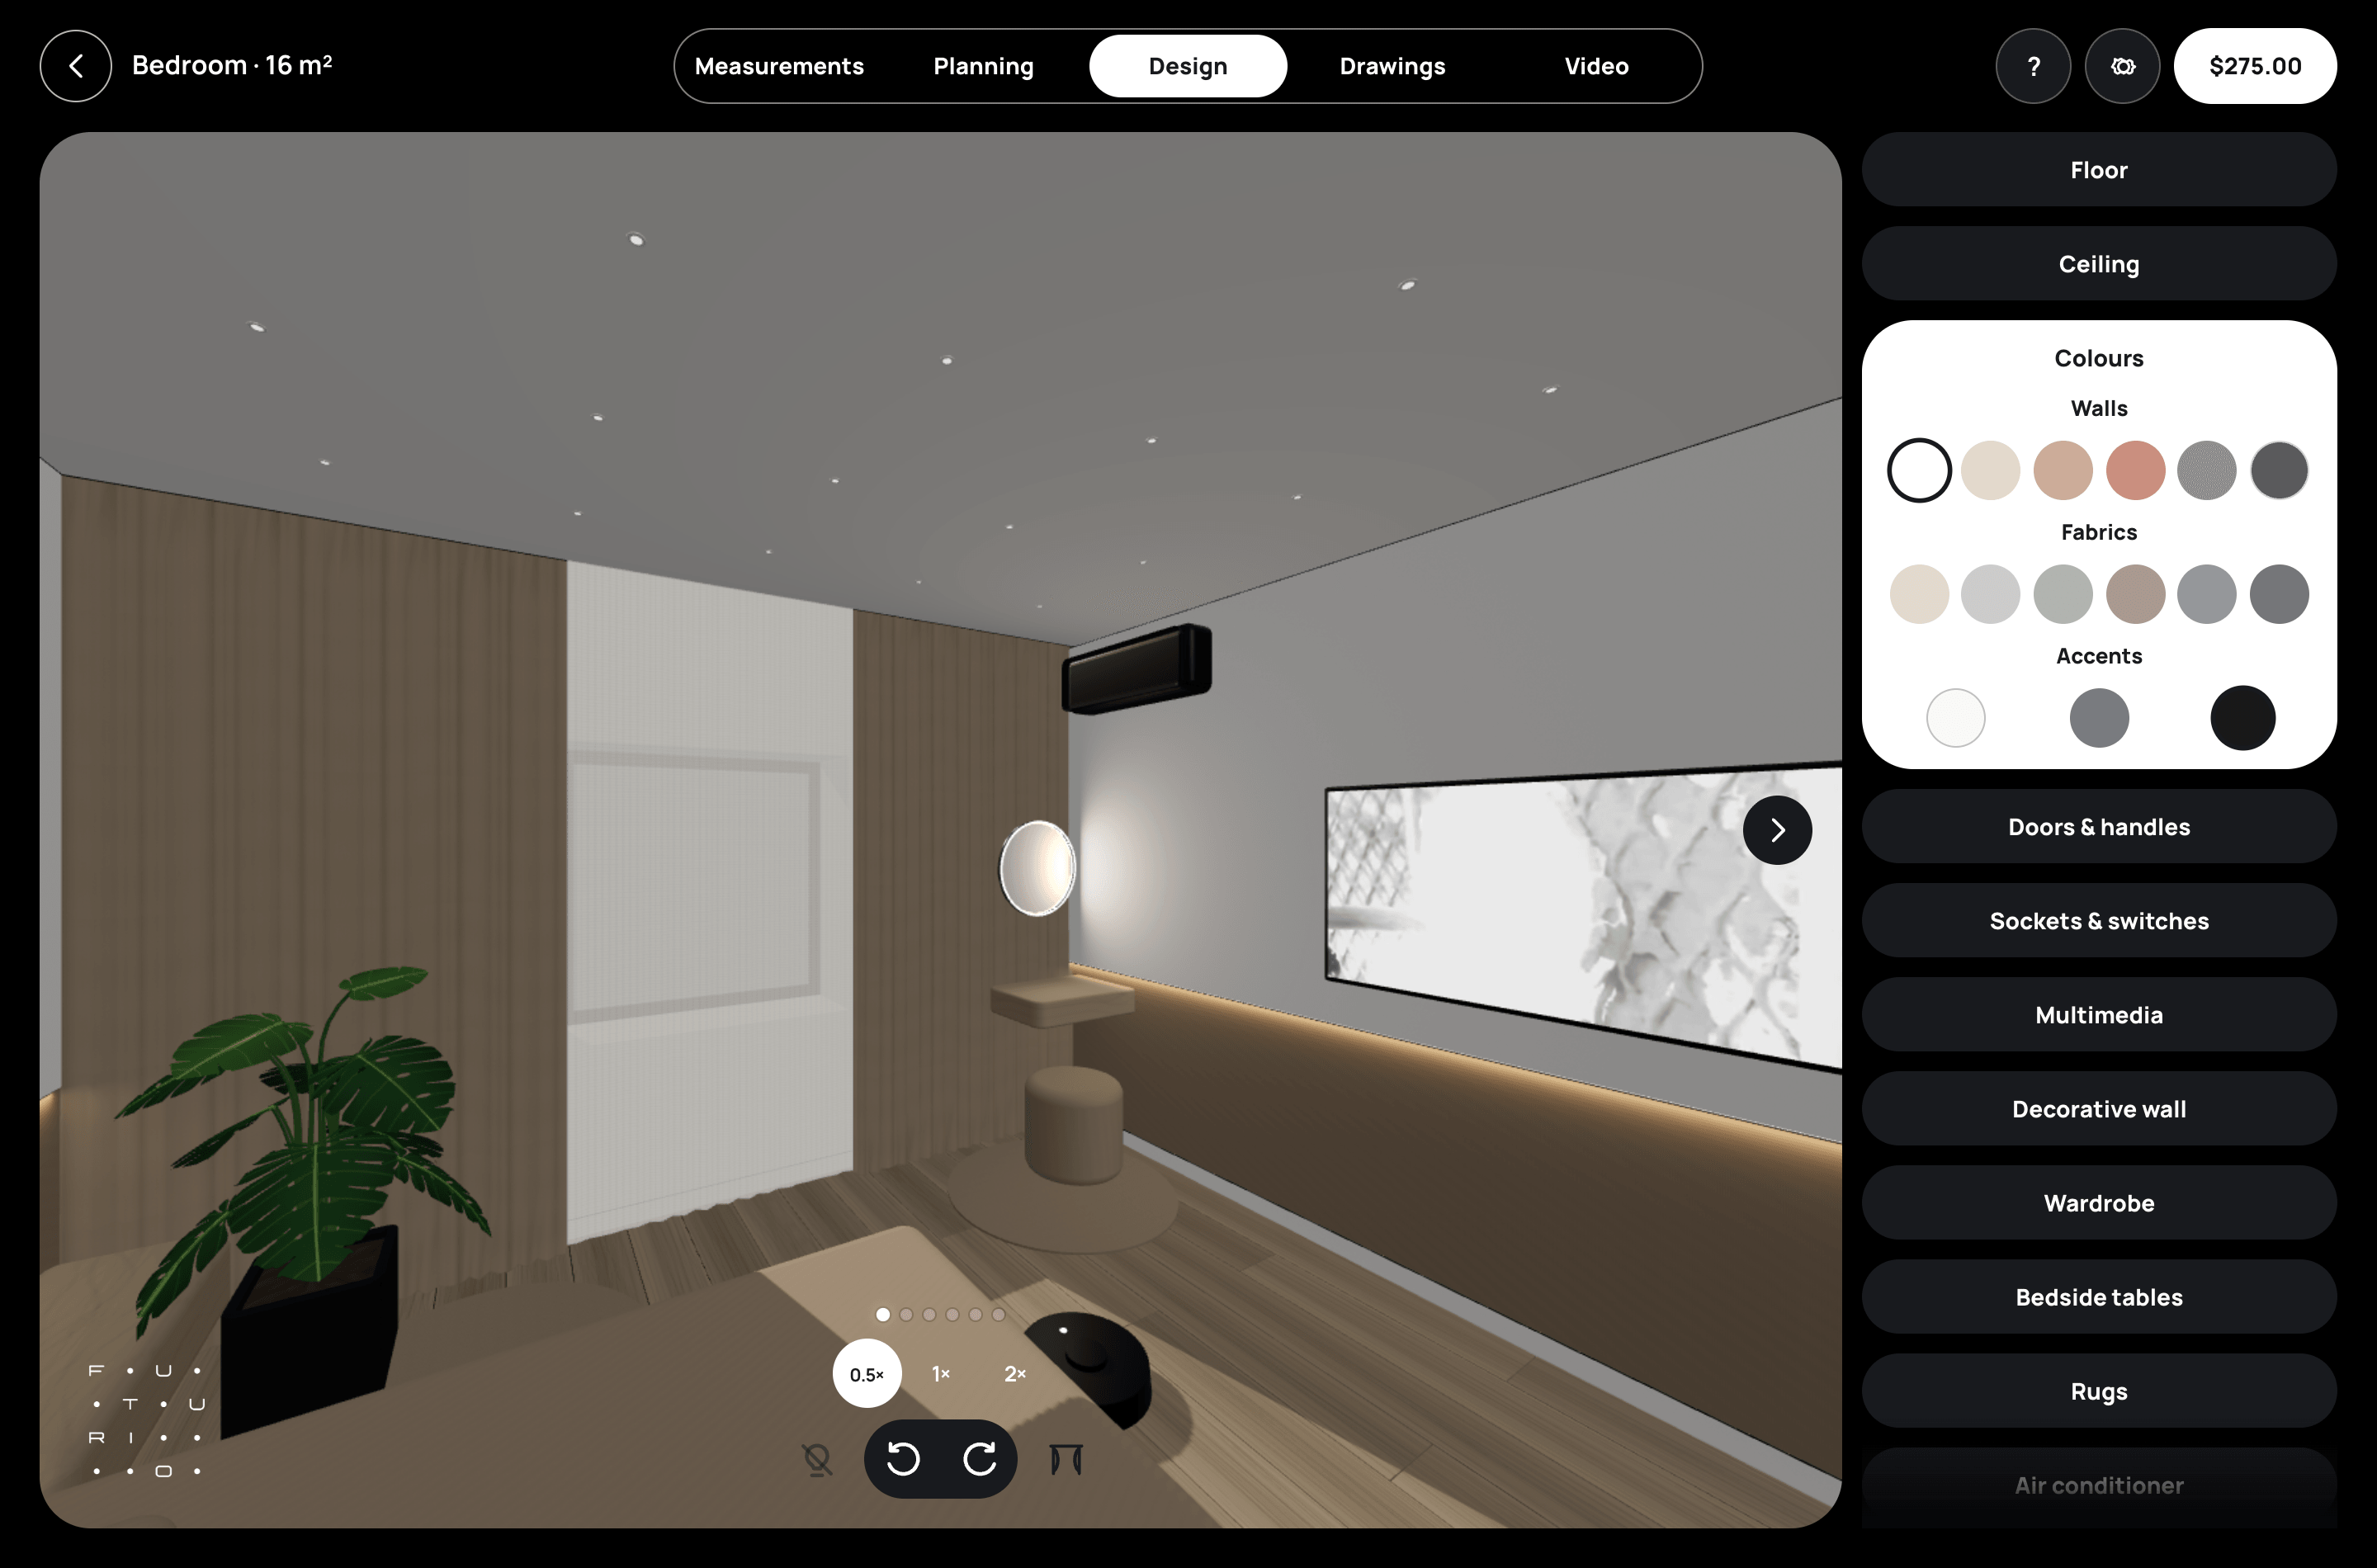
The details that turn a tool into a pleasure.
Verdict: studio-grade work without the studio invoice
Home 0.5 closes the main gap between “plan it yourself” and “hire a designer”. Layout, 3D, materials and a complete drawing set for your builders and furniture maker now live in one project. You change it yourself, whenever you like — no queues, no sign-offs and no bill for every revision.
Home doesn’t come out to measure, doesn’t supervise the build and doesn’t replace an electrical design for your consumer unit — check critical dimensions on site before anything is made. Everything else that used to require a designer is now at your fingertips.
Who it’s for: anyone who has wanted a studio-grade project without paying for a studio. Now you can.